
47 James Street, Curtin ACT 2605
Forthcoming Auction
- 5
- 3
- 2
Dual Living Potential in a Prime Curtin Location
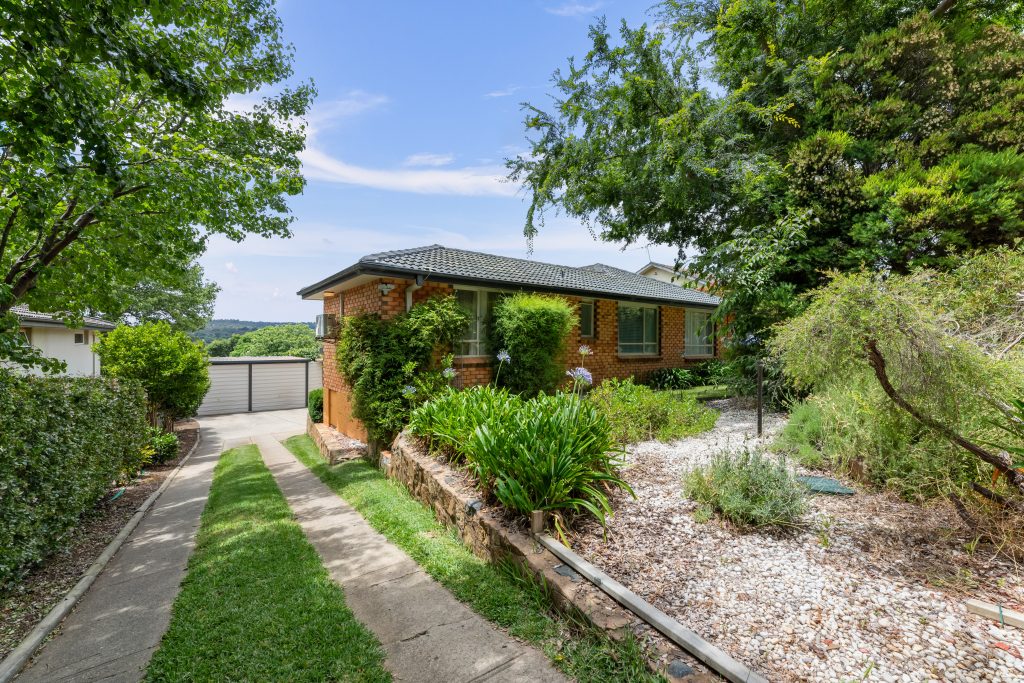
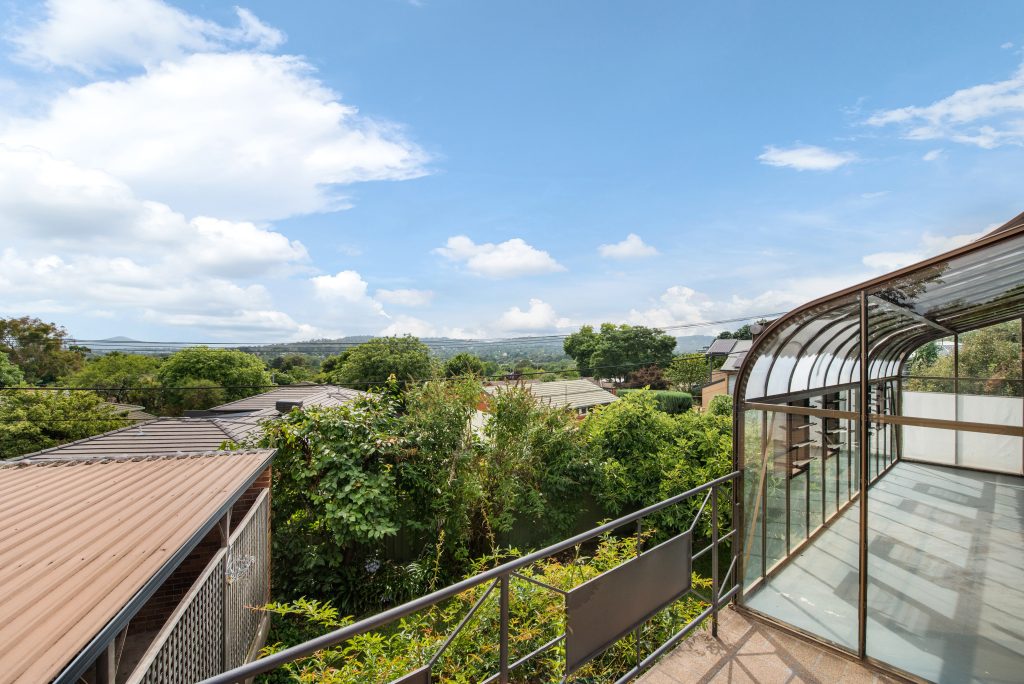
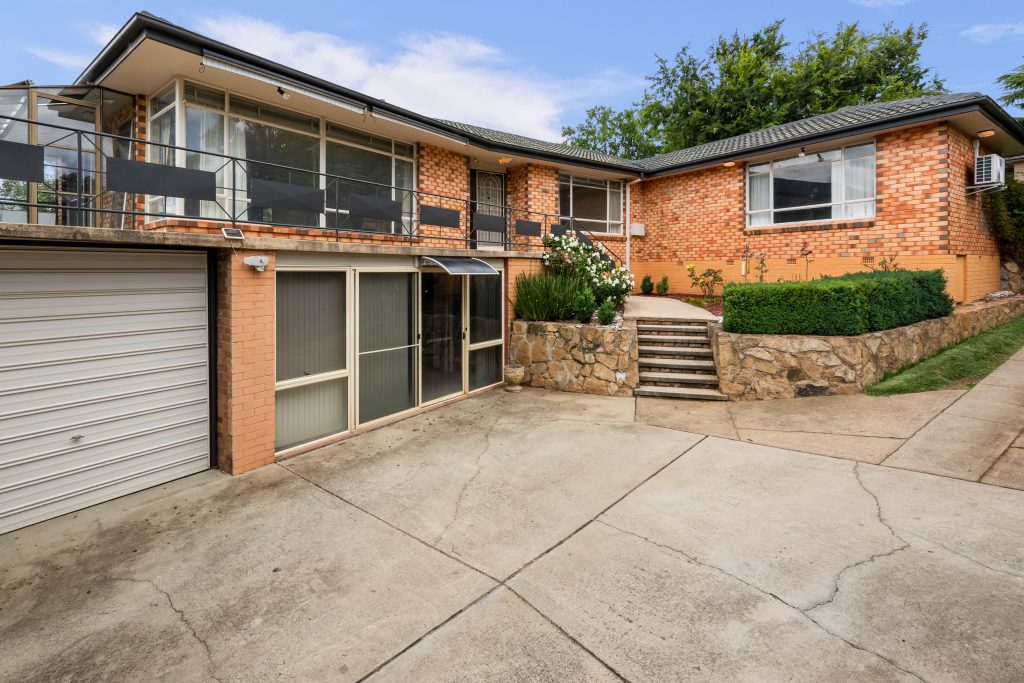
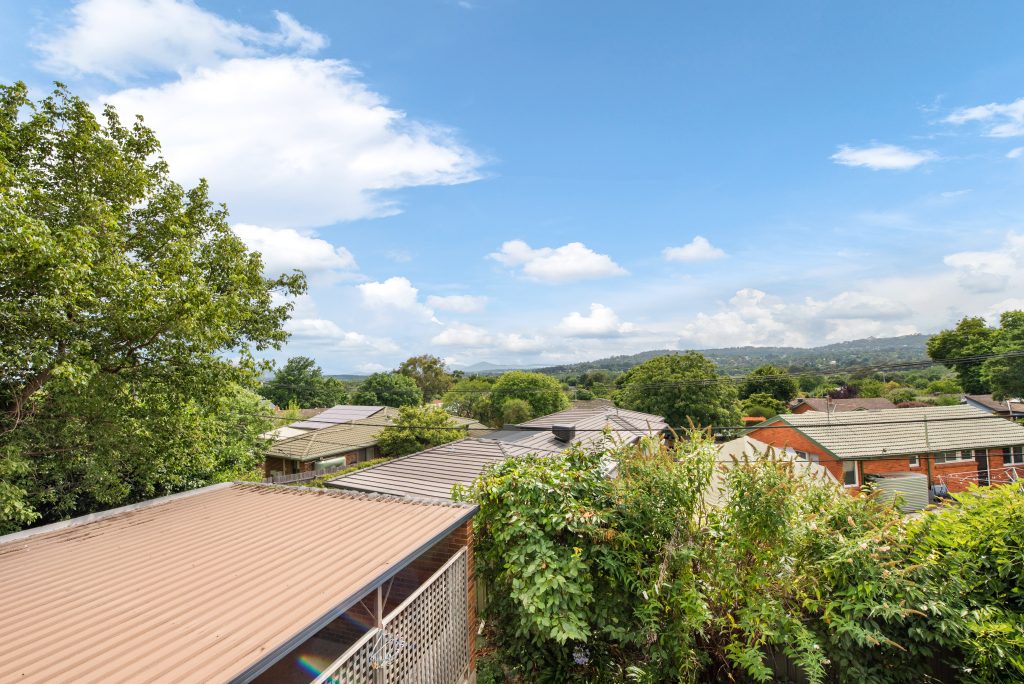
Set in one of Curtin’s most sought-after locations, this expansive residence combines generous proportions, outstanding versatility and exciting future potential. Designed to accommodate a variety of living arrangements, the home features four bedrooms on the upper level alongside a self-contained studio below, creating endless possibilities for extended family, guest accommodation, a home business or creative workspace. Enjoying views towards Parliament House and framed by established landscaped gardens, the home offers a rare combination of immediate liveability and the opportunity to reimagine, renovate and create a home tailored to your lifestyle.
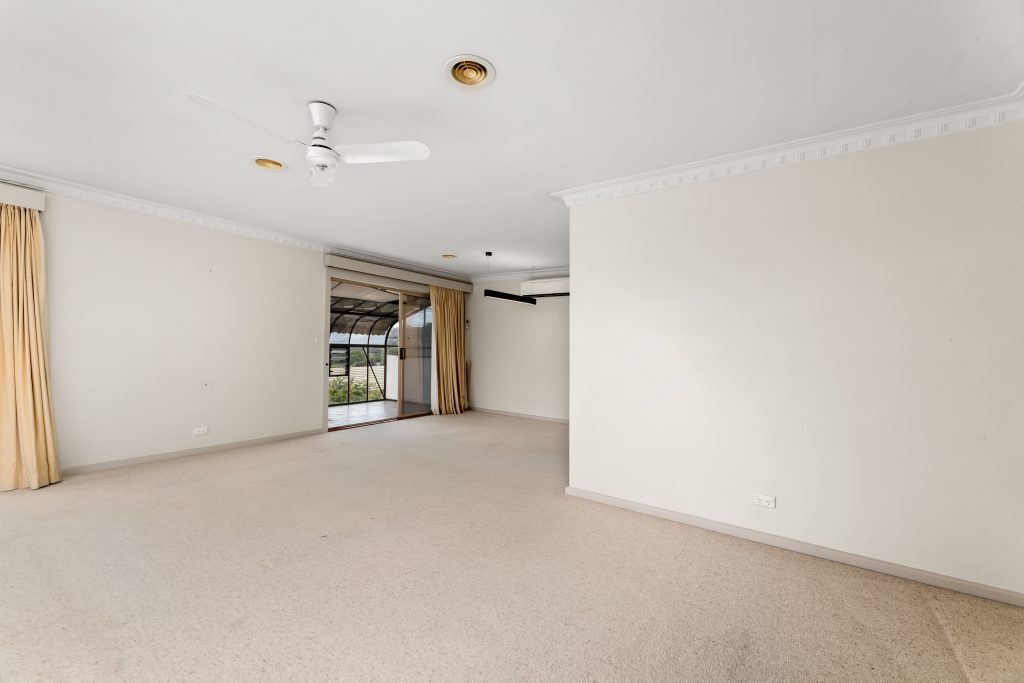
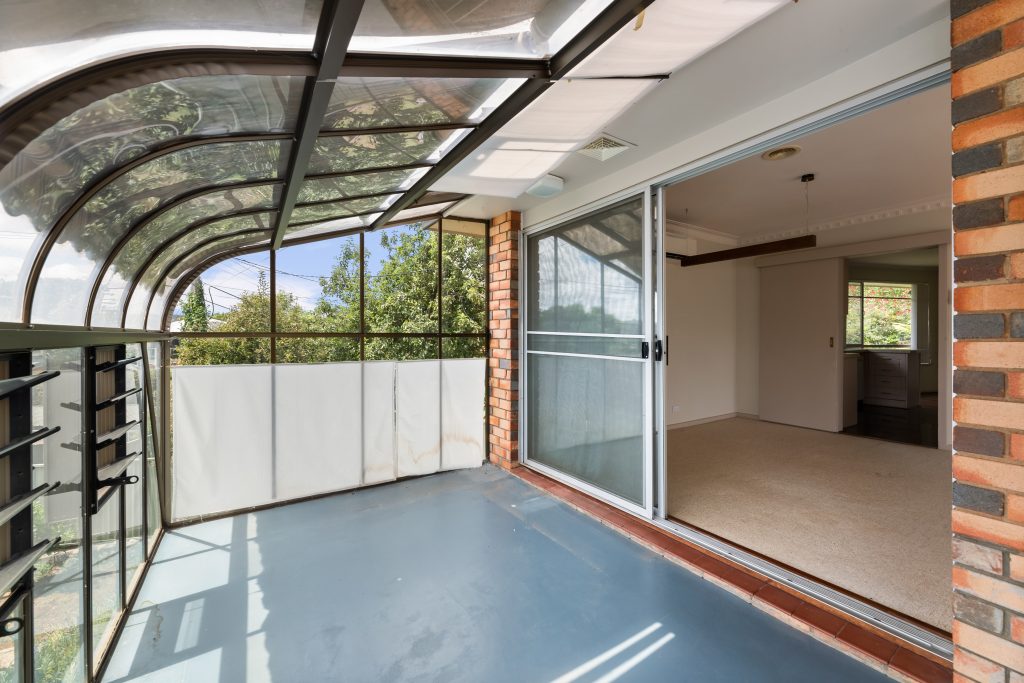
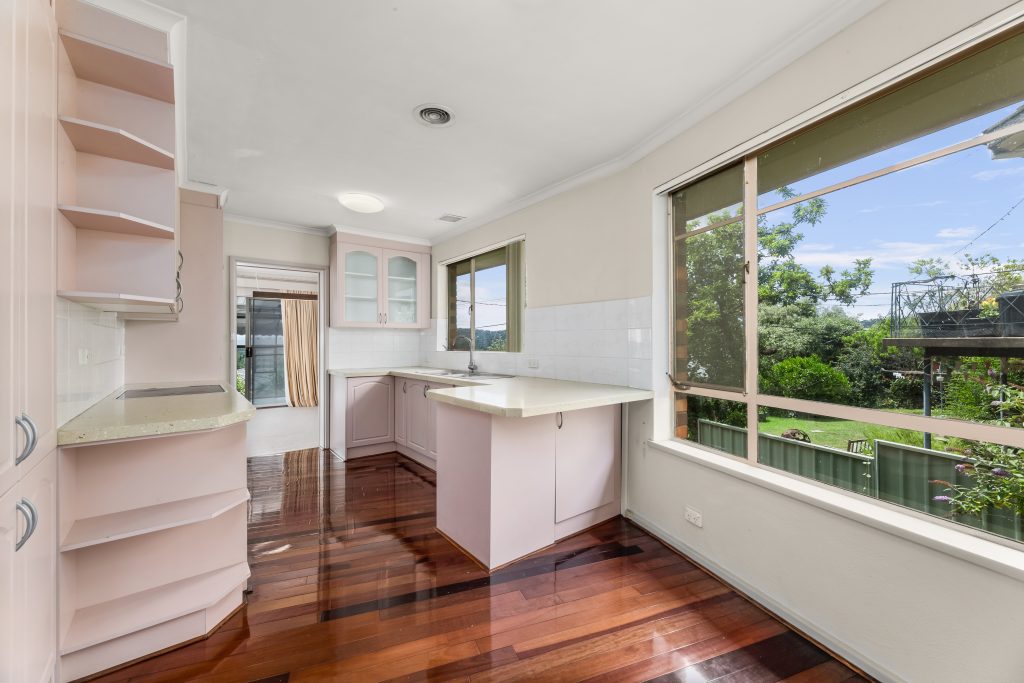
Stepping inside, buyers will immediately appreciate the individuality and scale that define the home. The welcoming entry opens to a spacious L-shaped living and dining area, where ornate cornices add character and large north-facing windows draw in natural light throughout the day. Extending from the dining space, a charming enclosed greenhouse-style pergola provides a peaceful setting to enjoy a morning coffee or take in the outlook. Rich, high-gloss timber floorboards flow through to the kitchen, where the home’s original character has been thoughtfully preserved. Compact in design and featuring marble benchtops, the space carries a nostalgic charm reminiscent of a bygone era.
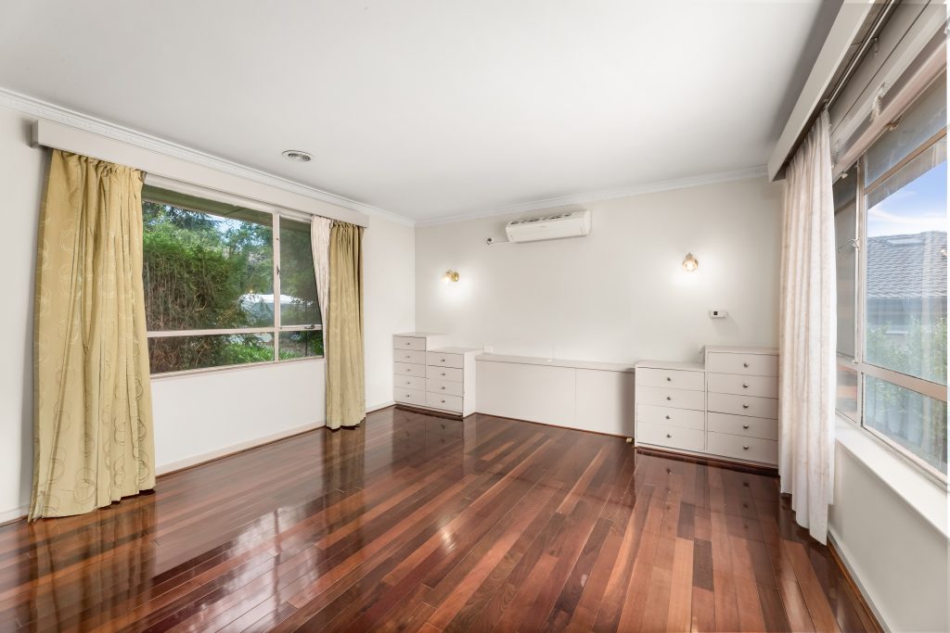
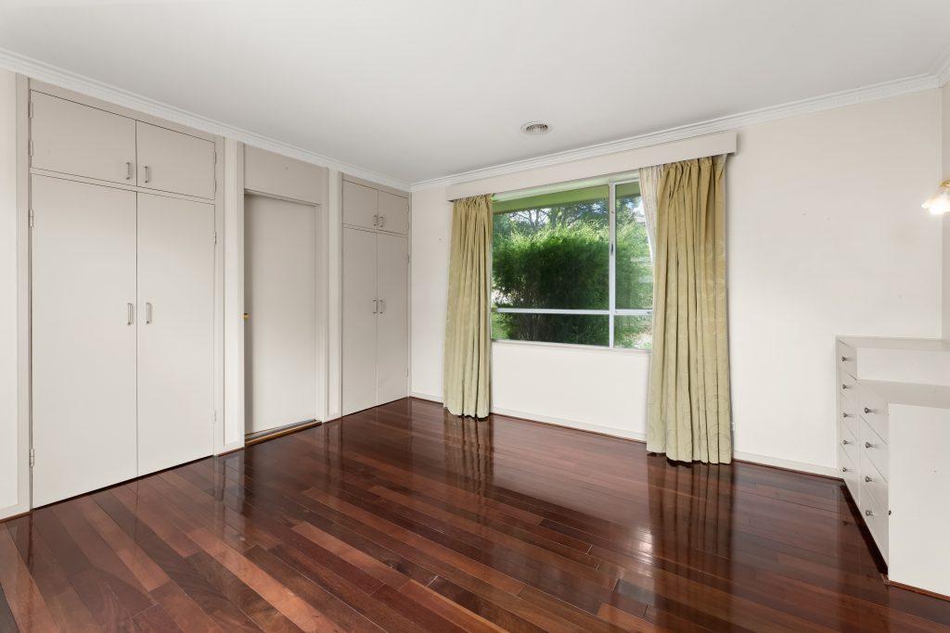
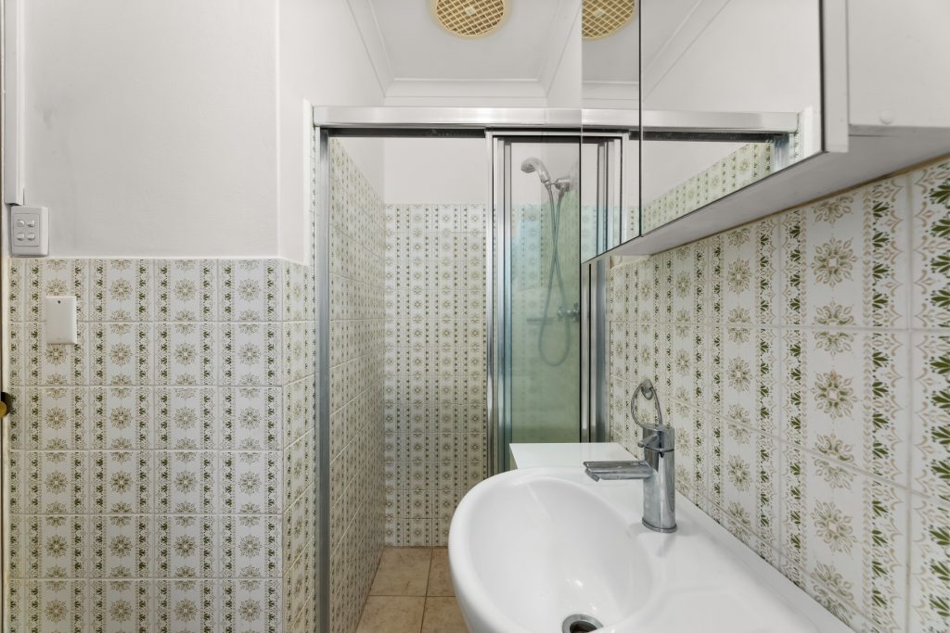
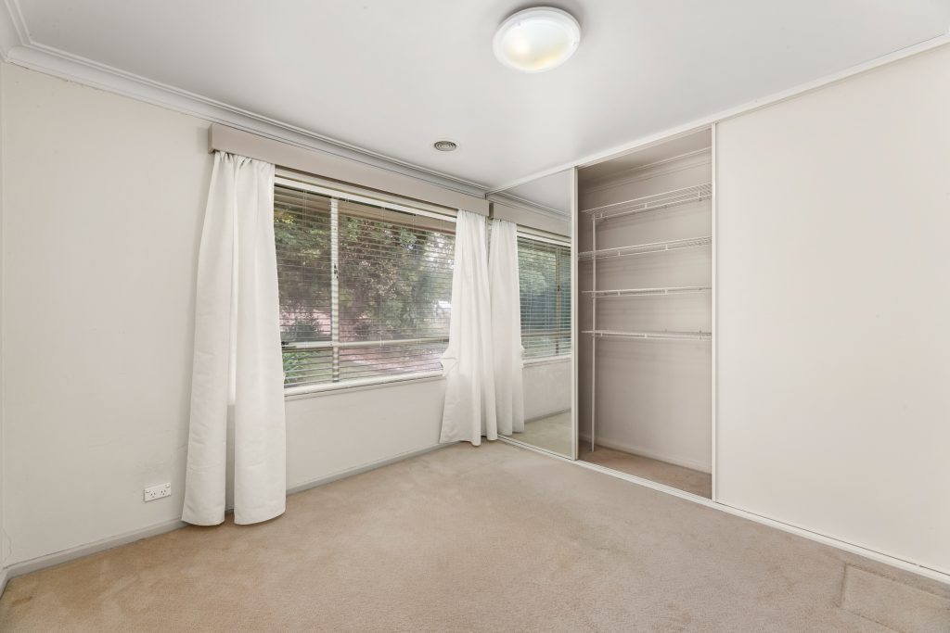
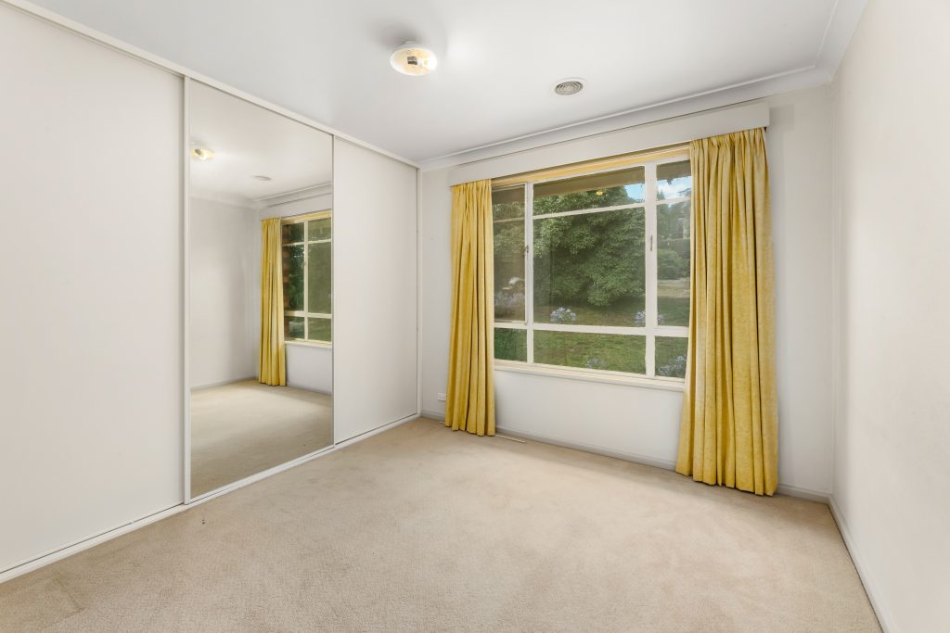
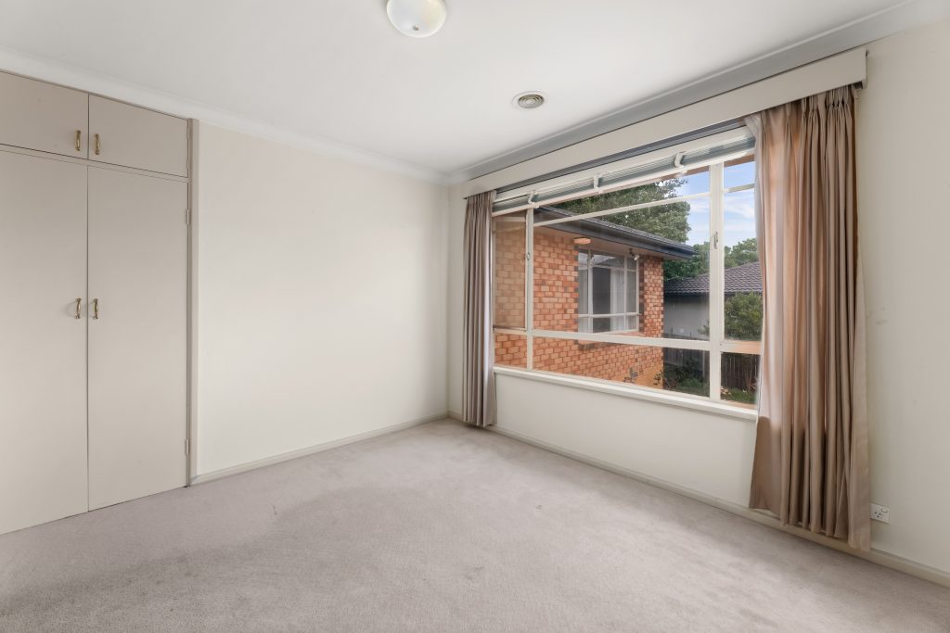
Accommodation is thoughtfully arranged across the upper level, with the main bedroom privately positioned away from the remaining bedrooms and complete with a built-in robe and ensuite. Three additional spacious bedrooms, each with built-in robes, are serviced by the original family bathroom, offering comfortable accommodation for growing families.
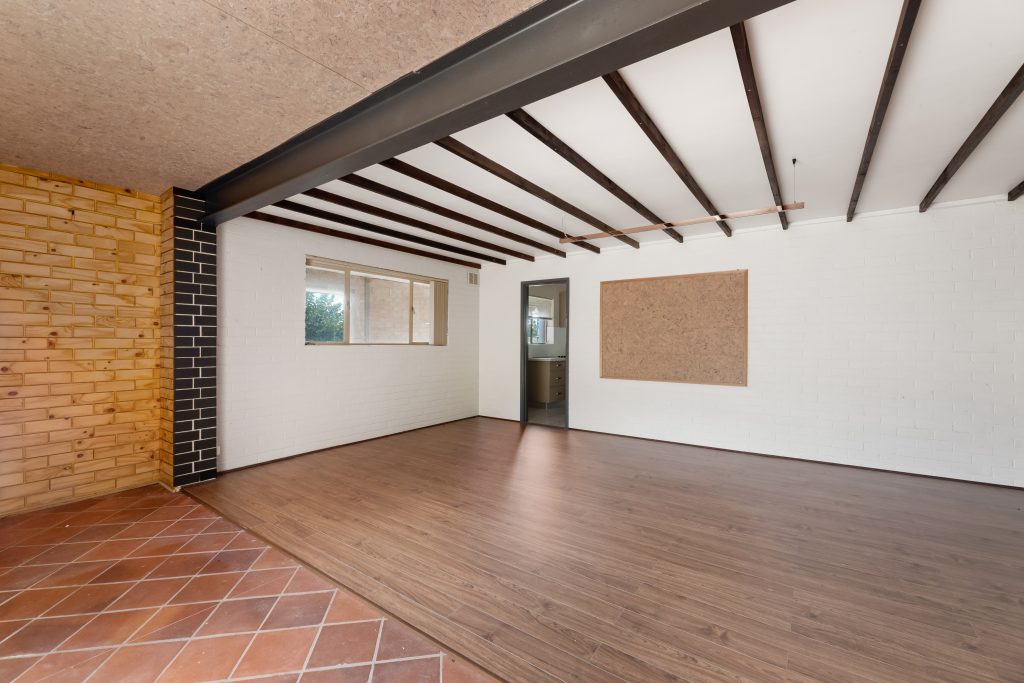
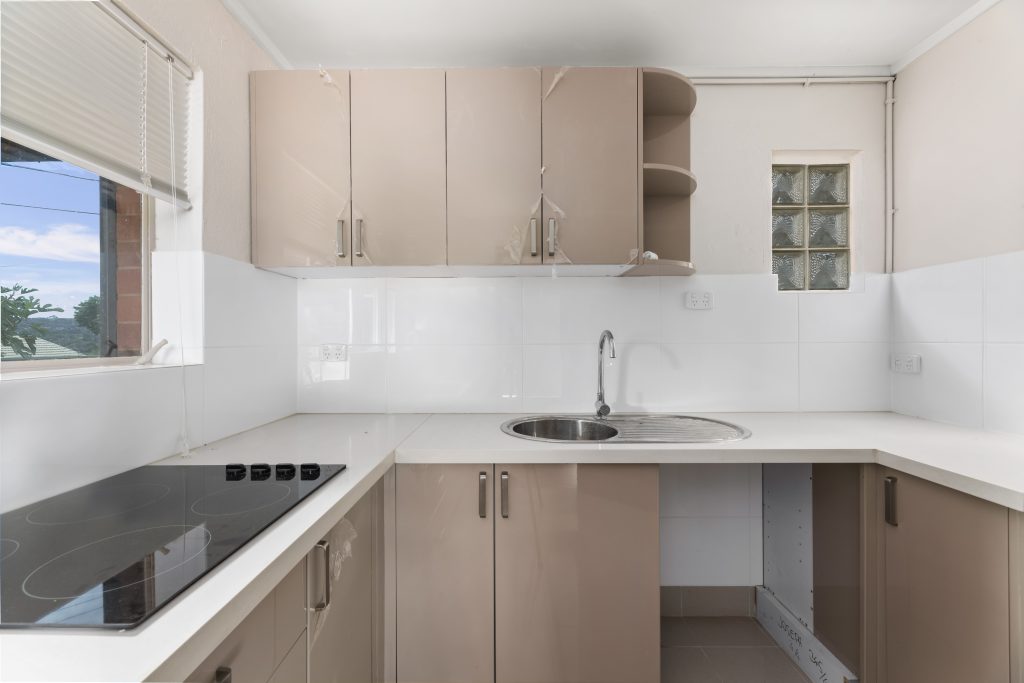
Adding another layer of flexibility to the home is the self-contained accommodation area on the lower level. Privately accessed via its own entrance and with no internal connection to the main residence, this substantial space opens the door to a wide range of possibilities. Whether utilised as guest accommodation, a teenager’s retreat, rumpus room, creative studio or dedicated work-from-home environment, it provides a level of separation that is increasingly sought after. Complete with a modern kitchen facility and bathroom, it is particularly well suited to professionals who meet with clients or require a quiet space away from the main household. An adjoining workshop or hobby room further enhances its versatility, while multiple enclosed storage areas provide excellent practical storage solutions.
– Sought-after Curtin location with views towards Parliament House
– Flexible floorplan with dual-living potential
– North-facing living room
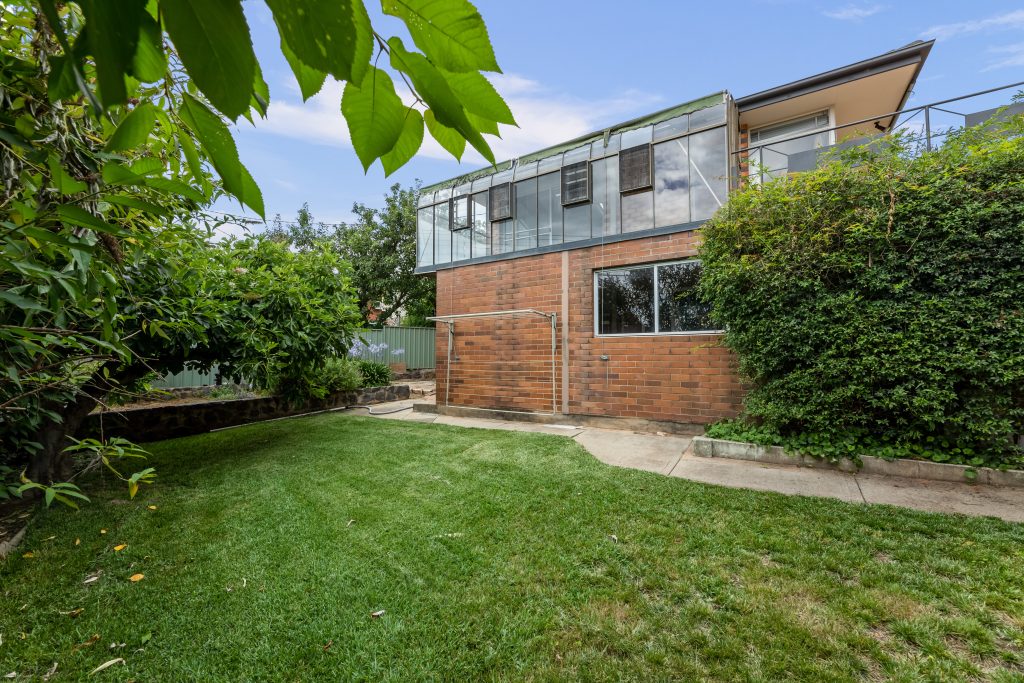
– Enclosed greenhouse-style pergola
– High-gloss timber floorboards
– Original kitchen with marble benchtops
– Four-bedroom family home
– Main bedroom with built-in robe and ensuite
– Three additional spacious bedrooms with built-in robes
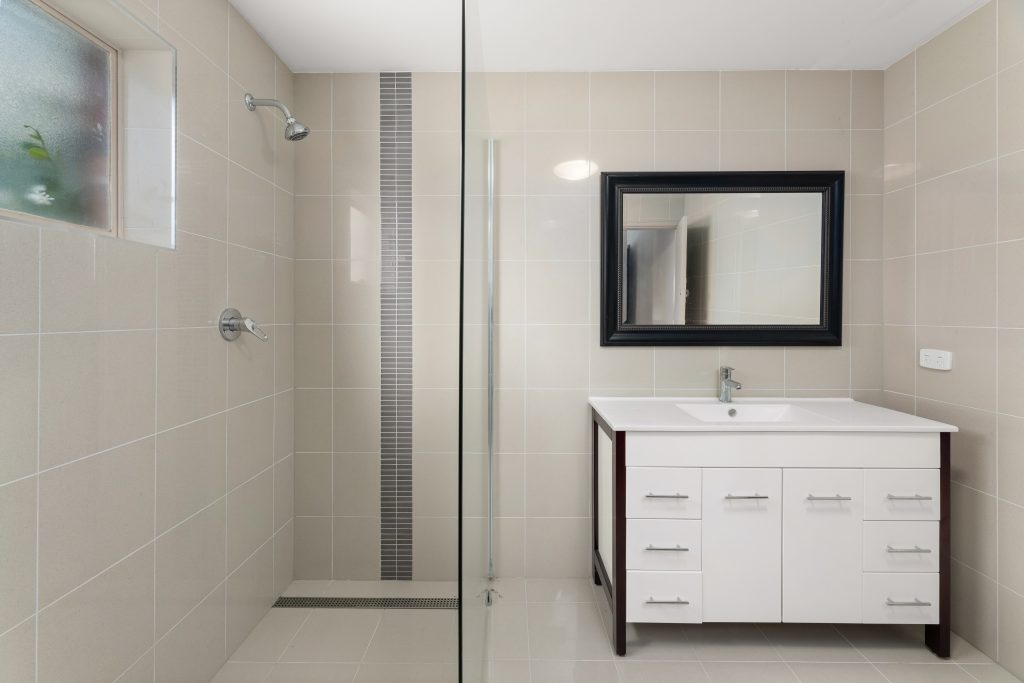
– Original family bathroom
– Air conditioning to living area
– Air conditioning to main bedroom
– Self-contained lower-level accommodation with separate entrance
– Modern kitchen facility and bathroom to lower level
– Ideal home office, studio, rumpus room, guest accommodation or teenager’s retreat
– Adjoining workshop or hobby room
– Extensive enclosed storage
– Separate double lock-up garage
– Established landscaped gardens
– Scope to renovate and personalise over time
EER: 1.0
Rates: $4,846 pa
Land Tax (if not the primary place of residence): $10,033 pa
Living Area: 247m²
Land Size: 740m²
Land Value: $847,000 (2025)
Nearby
– Curtin shops, cafes and restaurants
– Westfield Woden
– The Canberra Hospital
– Curtin Primary School
– Holy Trinity Primary School
– Alfred Deakin High School
– Canberra College