
67/98 Corinna Street, Phillip ACT 2606
$770,000+
- 3
- 2
- EER6.0
Spacious and North Facing!
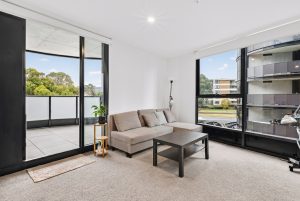
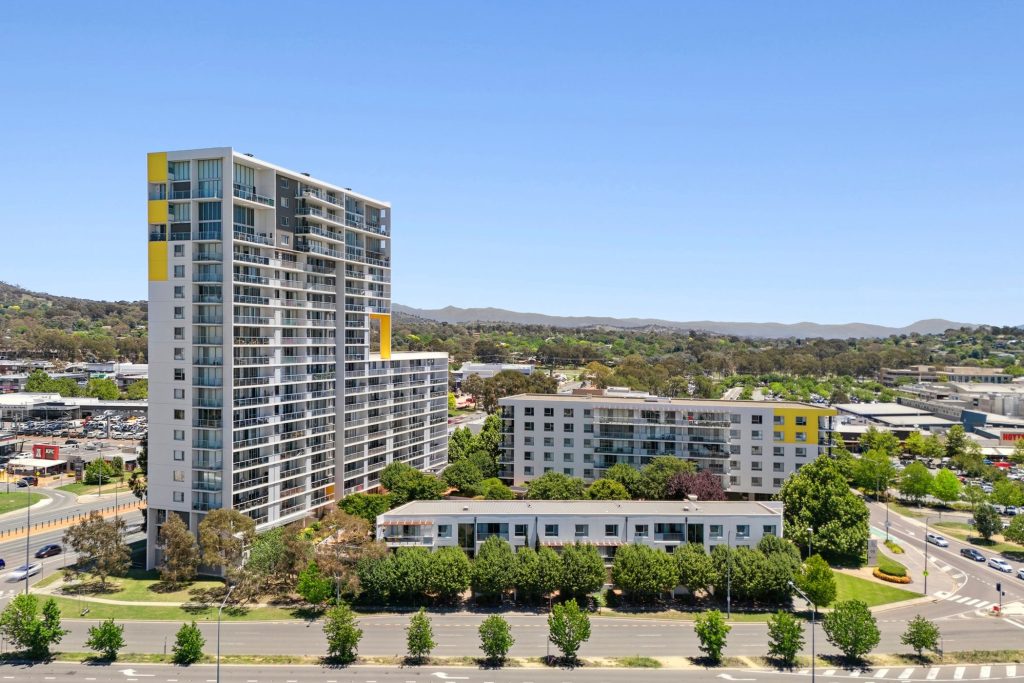
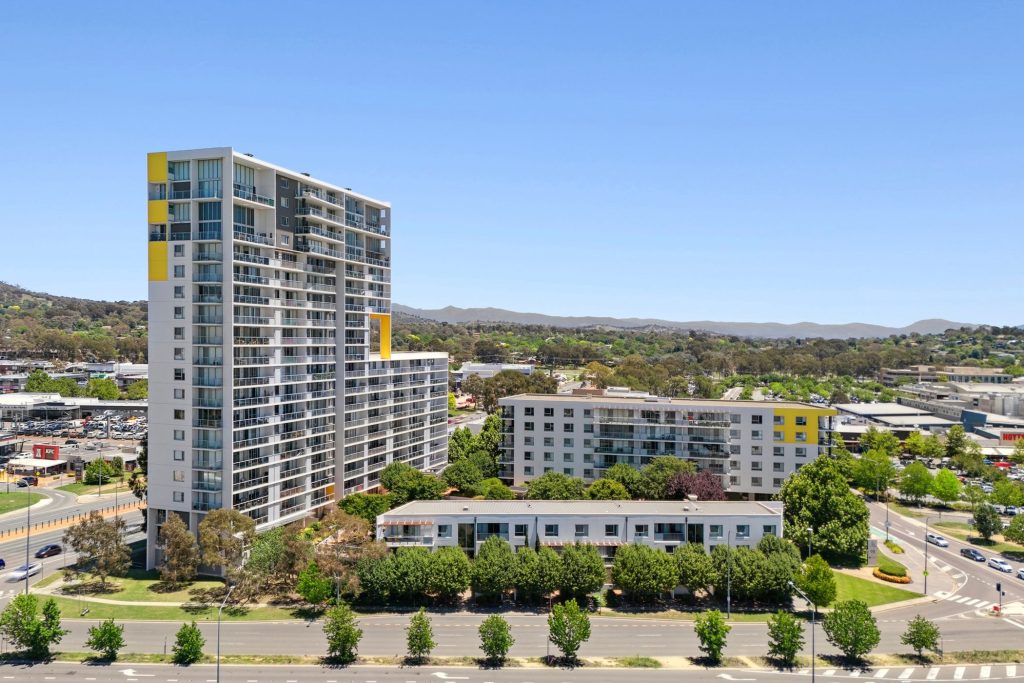
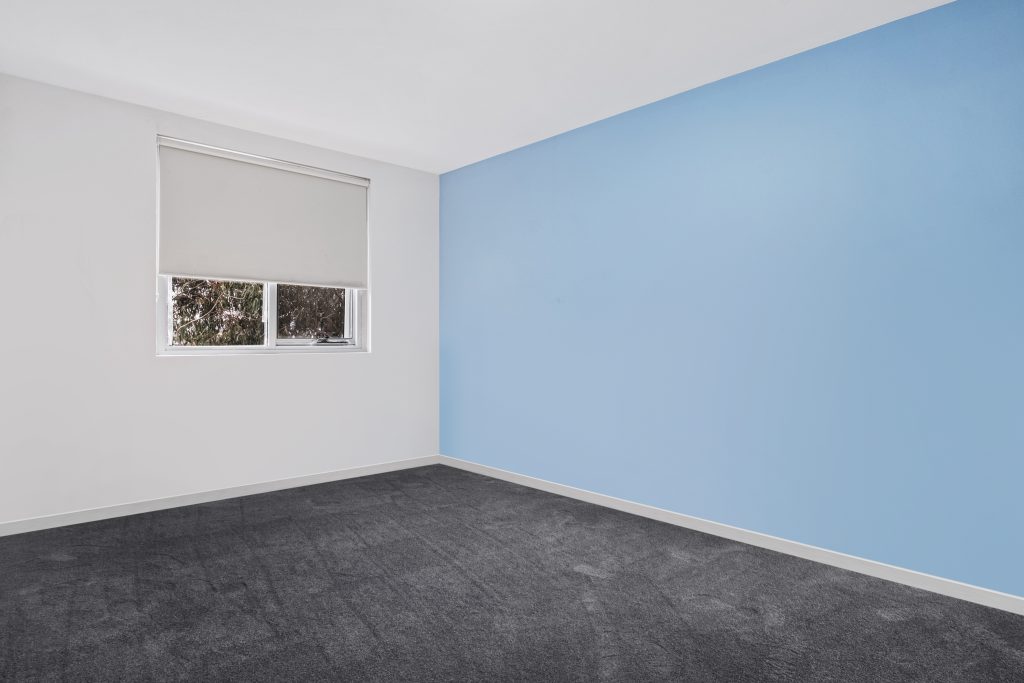
Set in the desirable Sky Plaza complex, this spacious three bedroom apartment combines modern design with everyday functionality, right in the heart of the Woden precinct. Bathed in natural light thanks to its ideal north-facing position and floor-to-ceiling windows, this spacious home delivers comfort, convenience, and contemporary appeal.
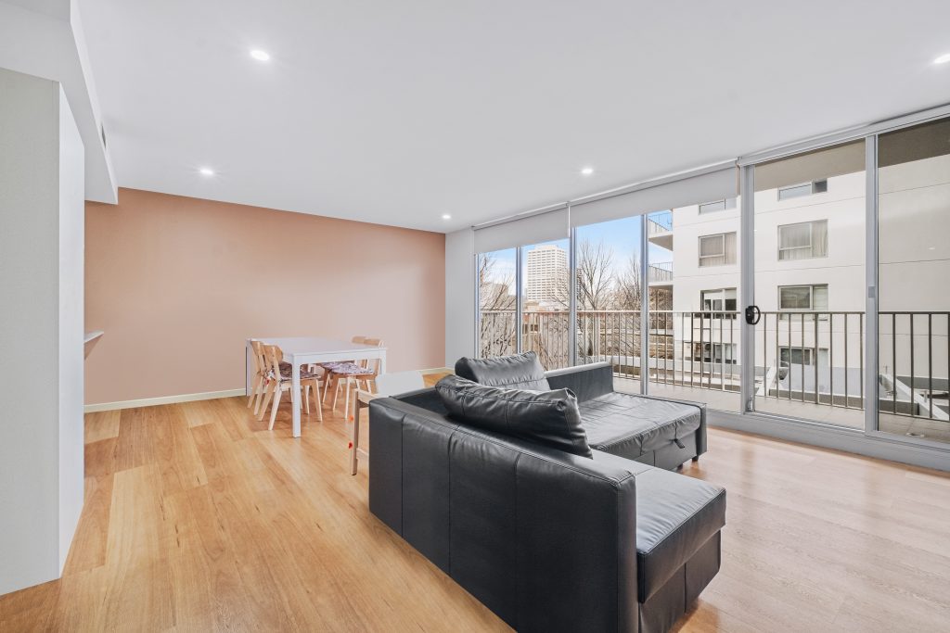
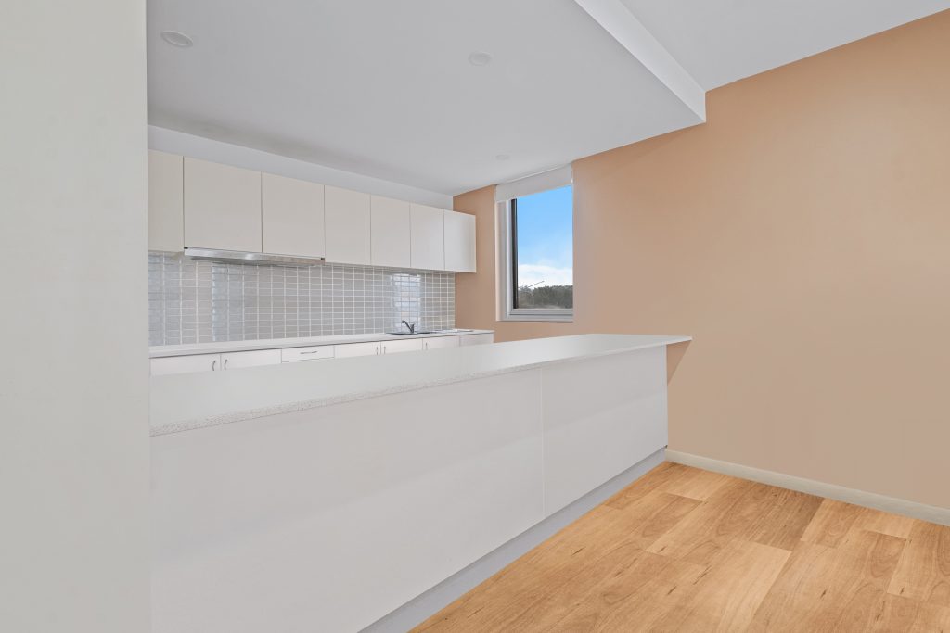
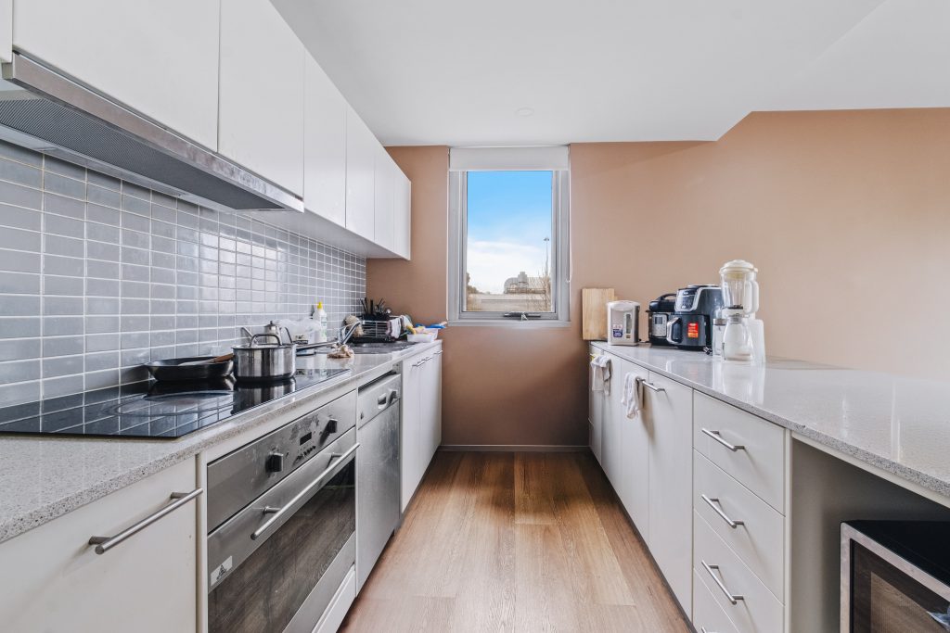
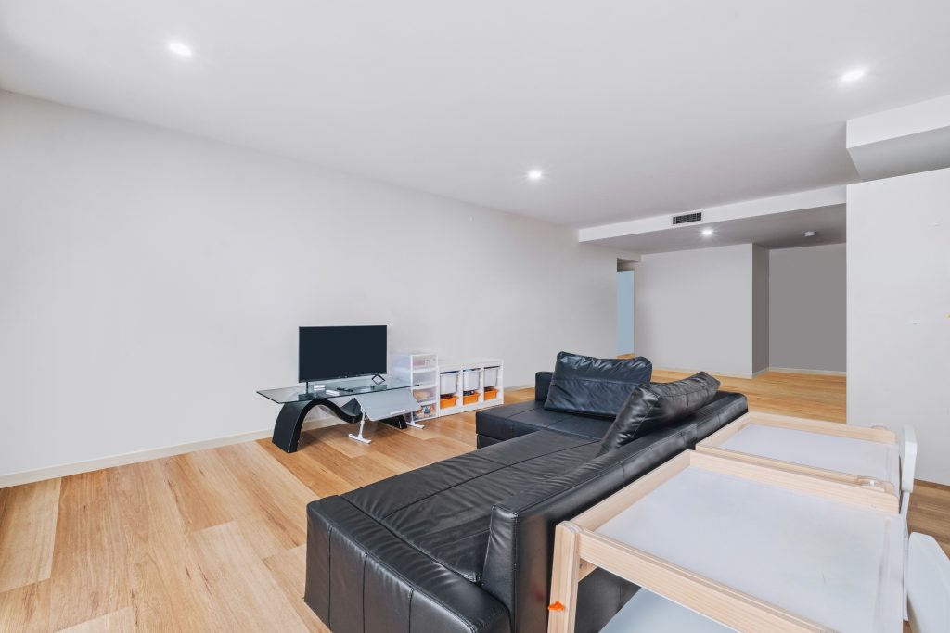
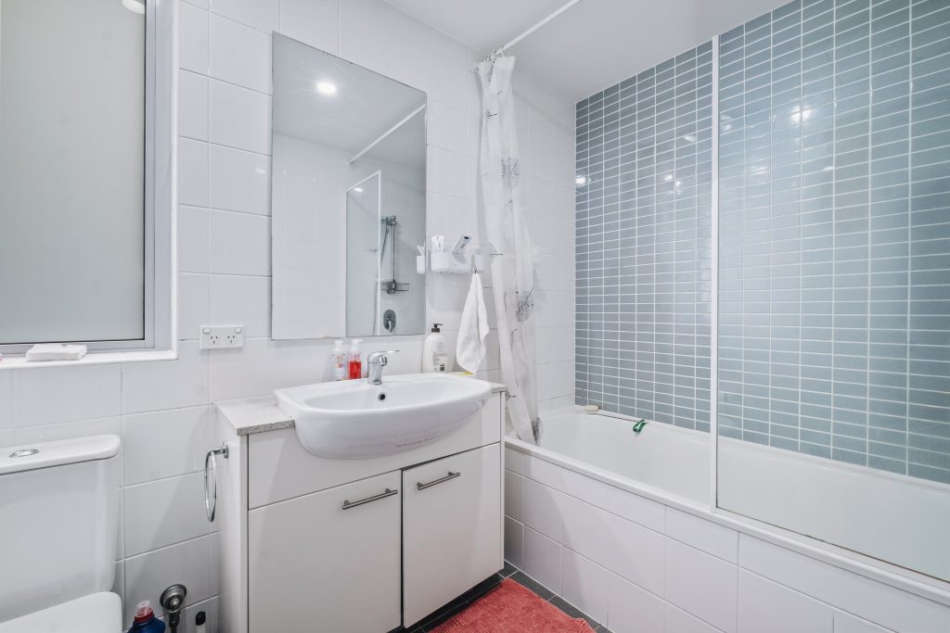
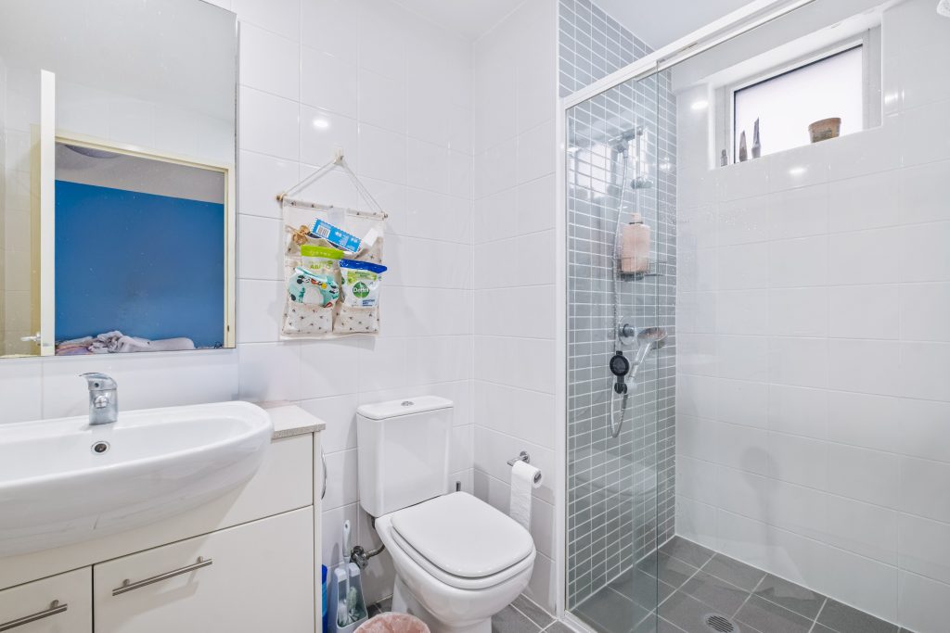
Enjoy timber floors throughout the expansive open-plan living and dining area, complete with a built-in workstation for those working from home. The well-appointed kitchen offers ample storage, while both bathrooms are finished with floor-to-ceiling tiling. With ducted heating and cooling, a private balcony, and two secure car spaces plus storage, this home ticks every box for relaxed city living.
Property Features:
• Timber floors throughout, modern neutral finishes
• North-facing with floor-to-ceiling windows
• Spacious open-plan living/dining with built-in workstation
• Well-appointed kitchen with generous storage
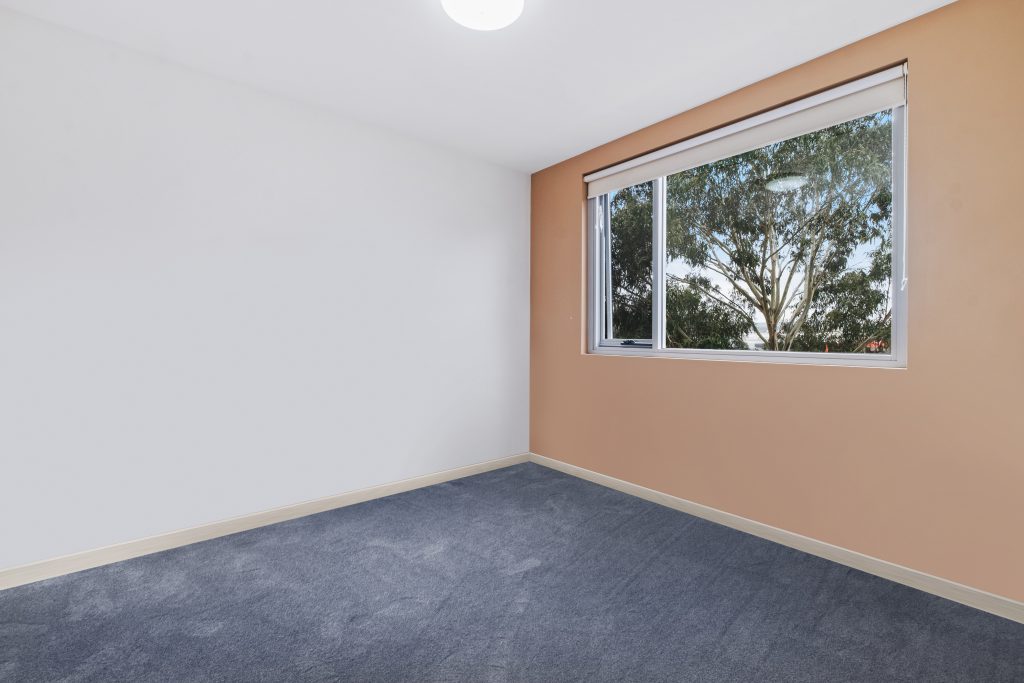
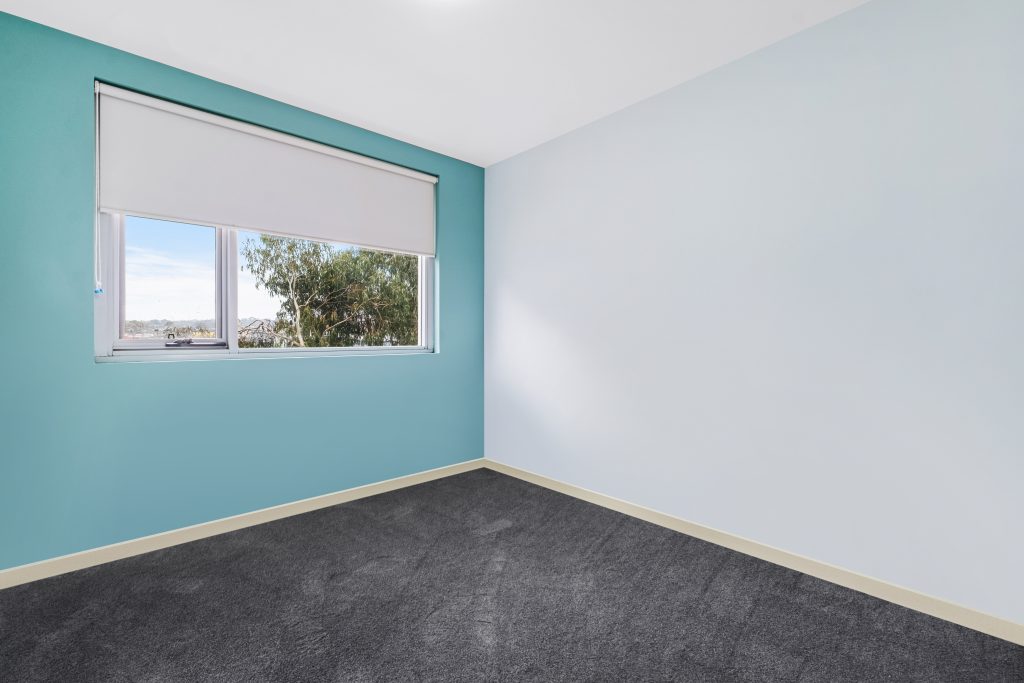
• Three bedrooms with built-in robes; master with ensuite
• Tidy main bathroom with floor-to-ceiling tiles
• Ducted heating and cooling for year-round comfort
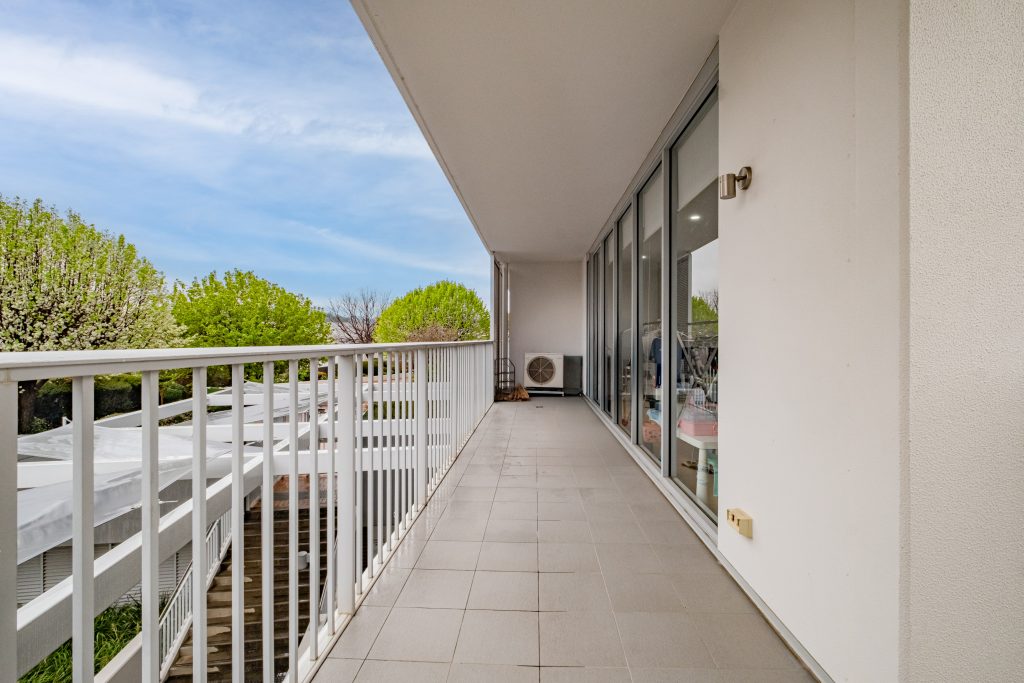
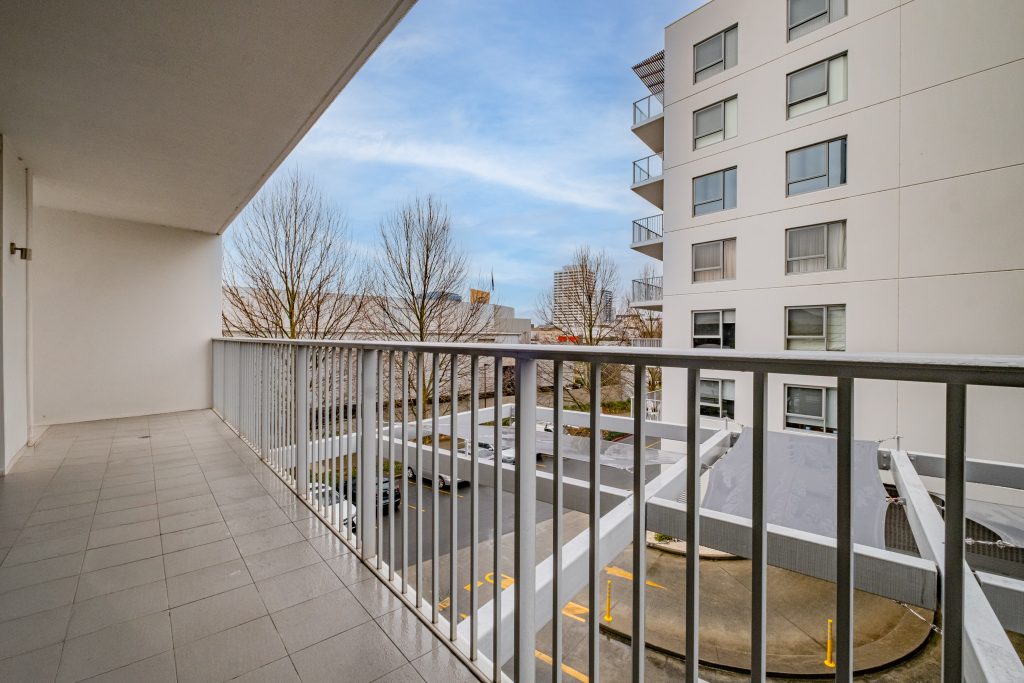
• Private balcony with elevated views
• Two allocated car spaces plus storage cage
• Secure complex with lift access
• Unbeatable location close to Westfield Woden, public transport, cafes, and more
EER: 6.0
Living Area: 126m²
Balcony: 17m²
Rates: $1,961 pa (approx)
Land Tax (if not the primary place of residence): $2,313 pa (approx)
Body Corporate: $6,246 (approx. for the period 01/01/2025 – 31/12/2025)
Nearby:
• Woden Westfield
• The Canberra Hospital
• Public Transport
• Parklands and walking trails
• Sts Peter and Paul Primary School
• Garran Primary School
• Mawson Primary School
• Alfred Deakin High School
• Canberra College
** Please note, photos have been digitally edited to remove items. Flooring finishes, surface areas and condition may differ upon inspection.