
8 Skyring Street, Whitlam ACT 2611
Auction Saturday, 27th June at 11:30 am
- 4
- 3
- 2
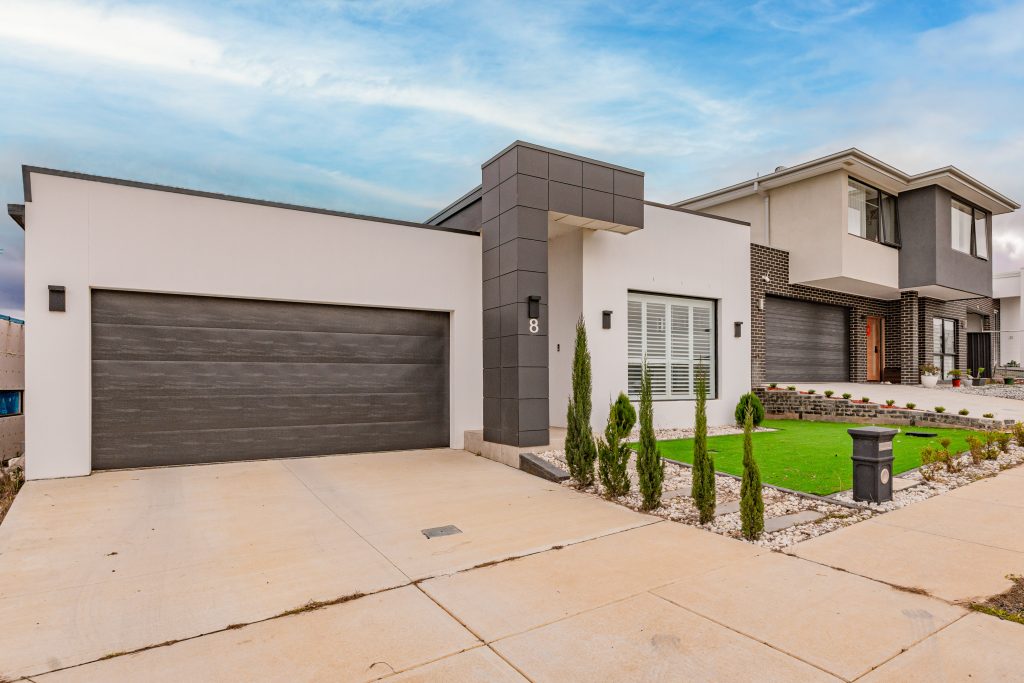
Contemporary Design with a Flexible Layout and Refined Finishes
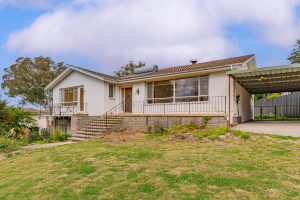
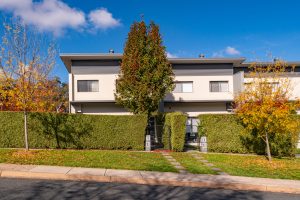
Contemporary in design, this beautifully designed four-bedroom residence delivers a polished and highly functional design with an emphasis on flexibility and low-maintenance living. Clean lines, premium finishes and carefully considered inclusions shape a home that feels both sophisticated and easy to live in.
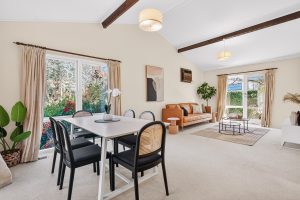
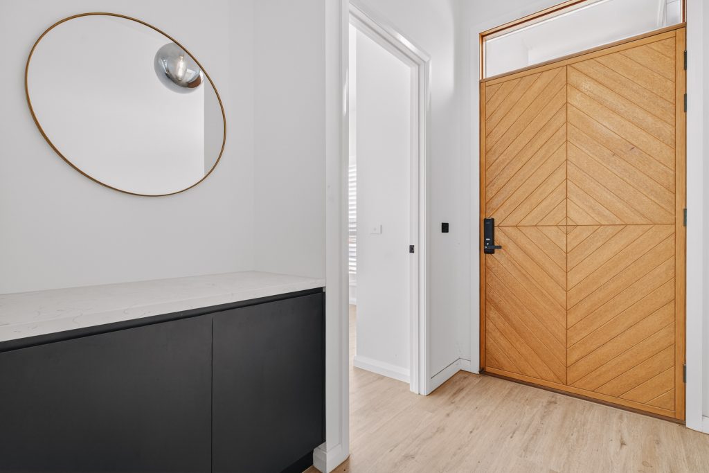
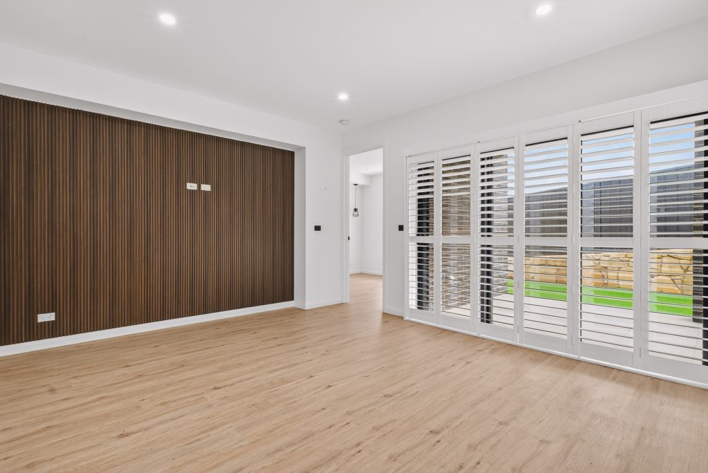
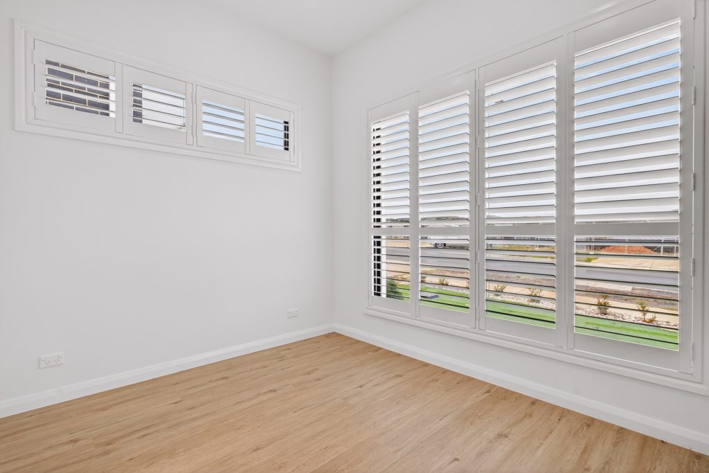
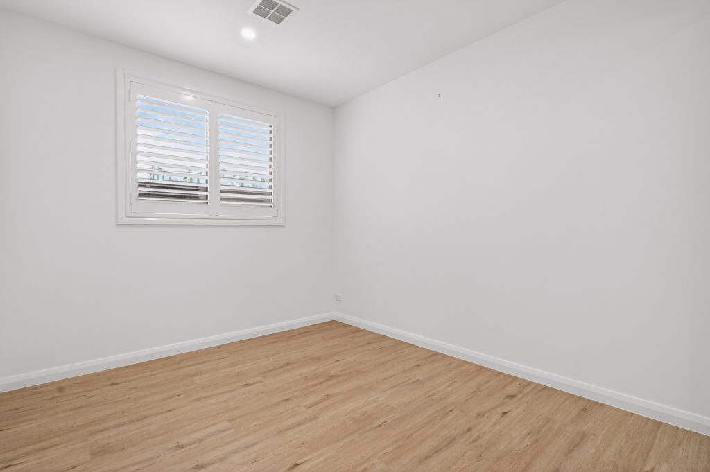
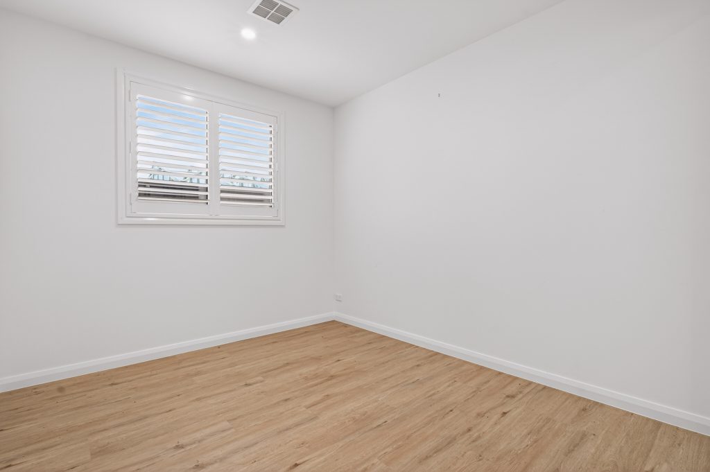
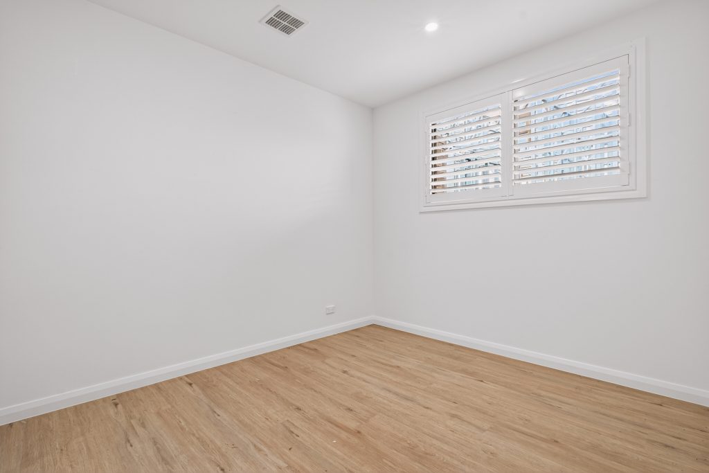
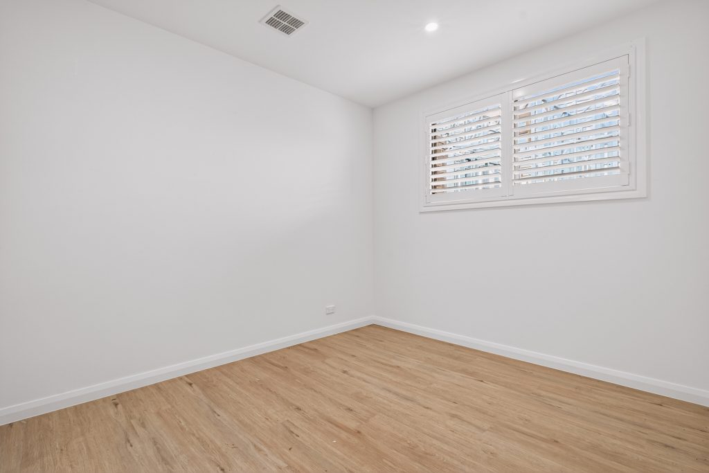
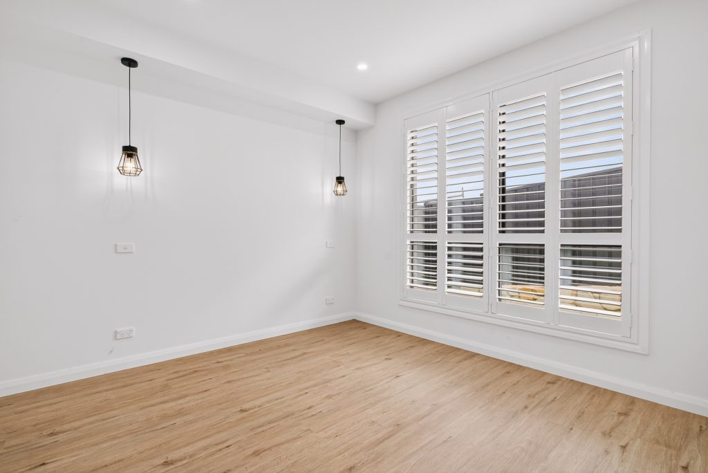
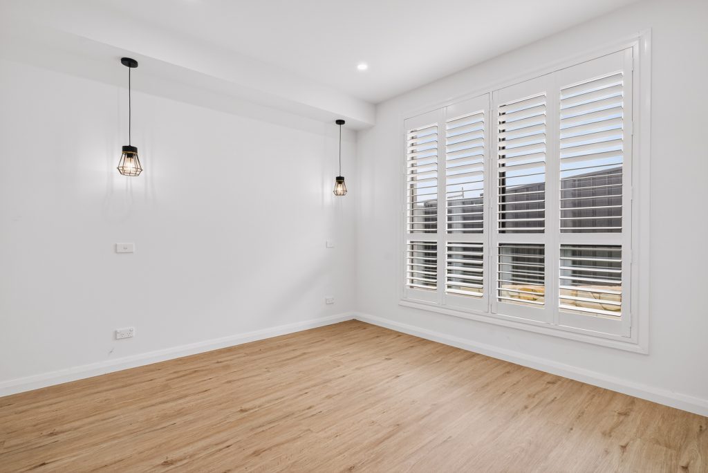
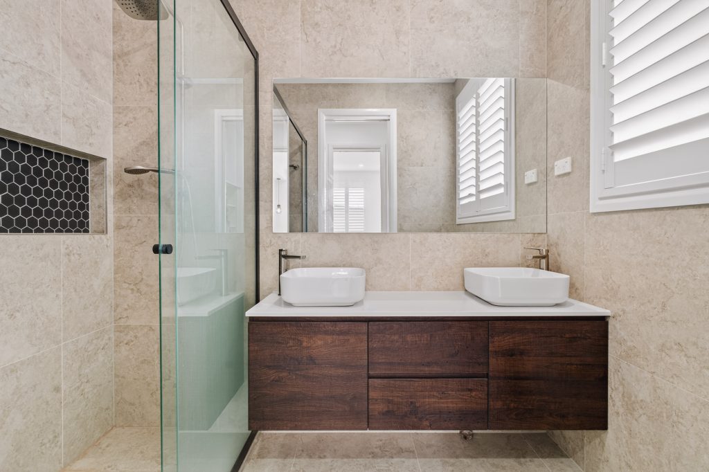
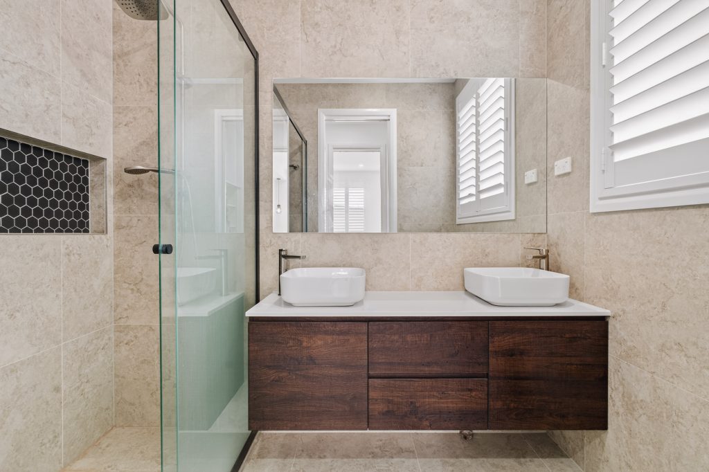
From the moment you step inside, the scale and quality of the home become immediately apparent. High ceilings and hybrid flooring carry throughout the interiors, while custom joinery and bespoke finishes elevate each space. Positioned at the front of the home, the guest suite offers its own ensuite and built-in robe, creating a versatile setup for extended family, visitors, teenagers or those working from home.
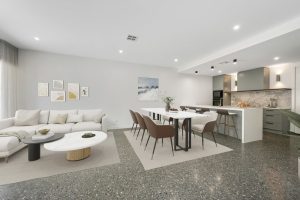
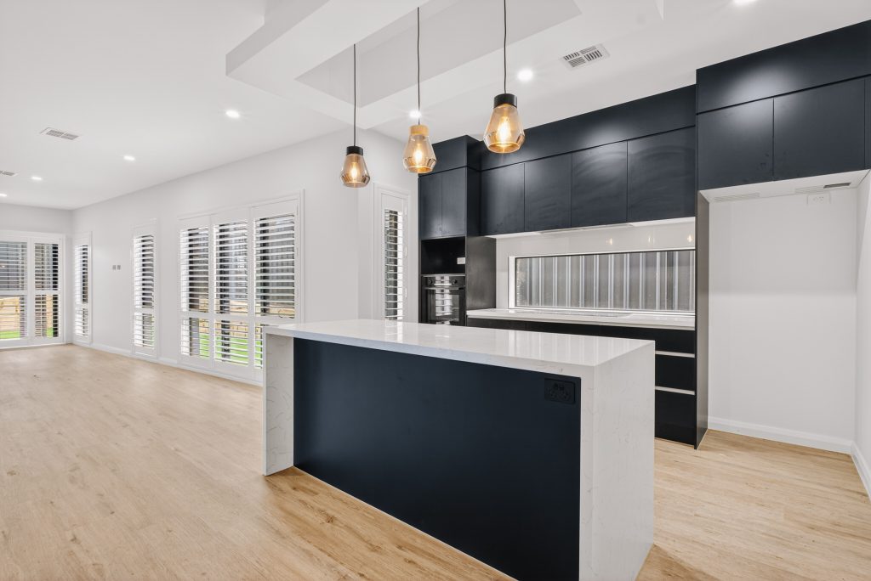
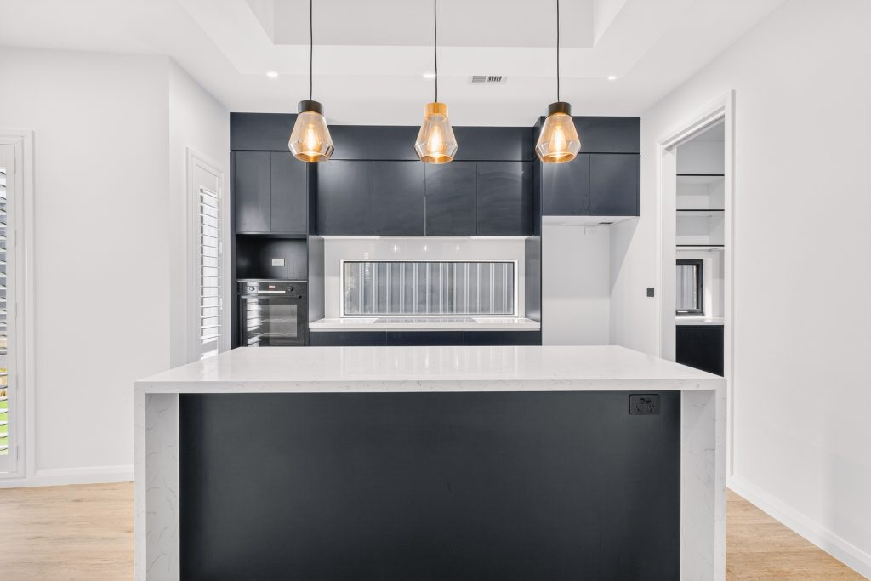
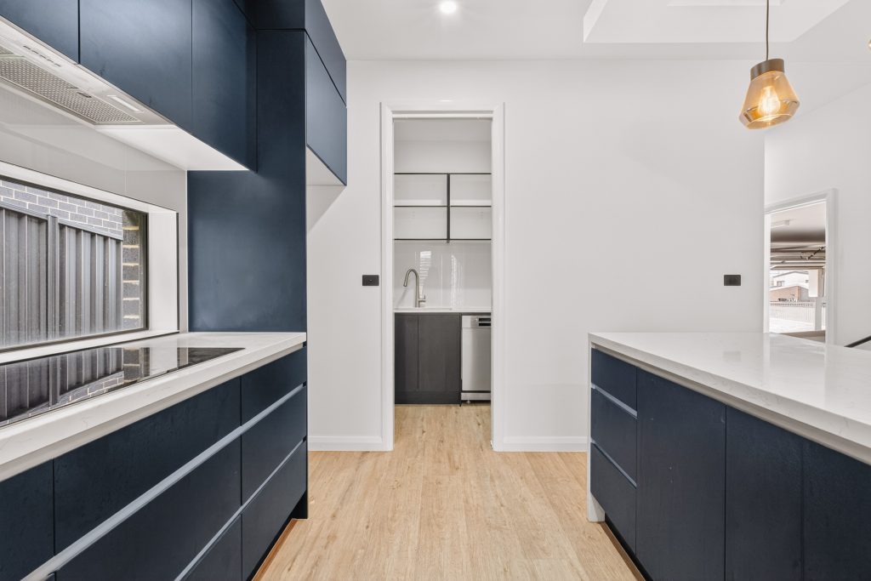
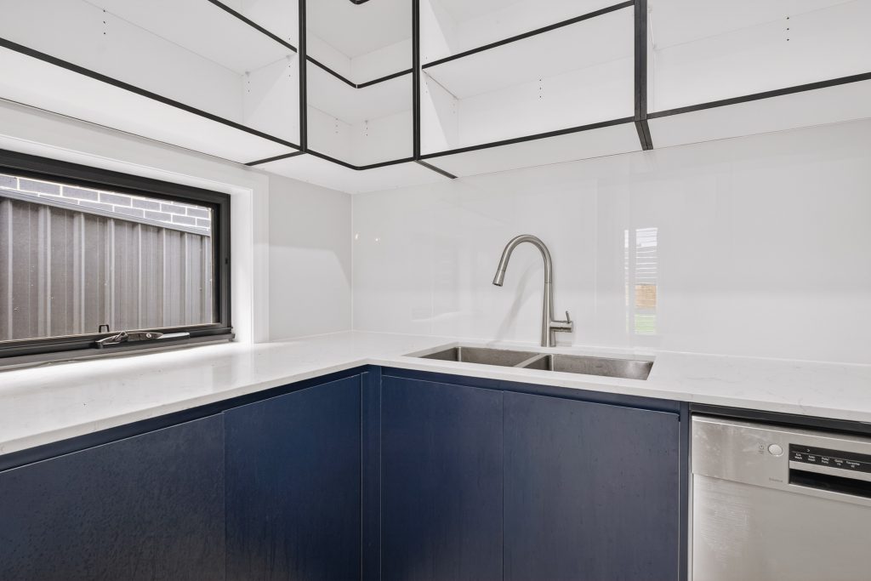
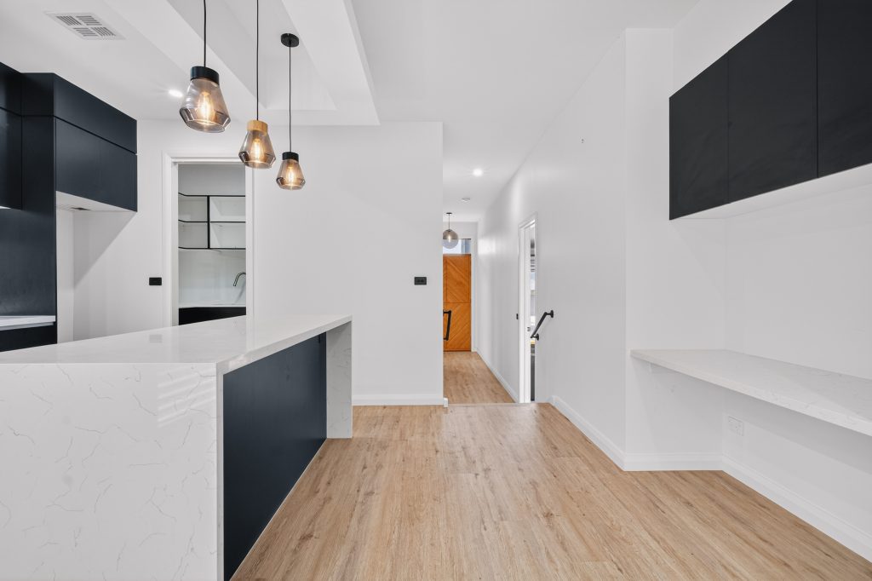
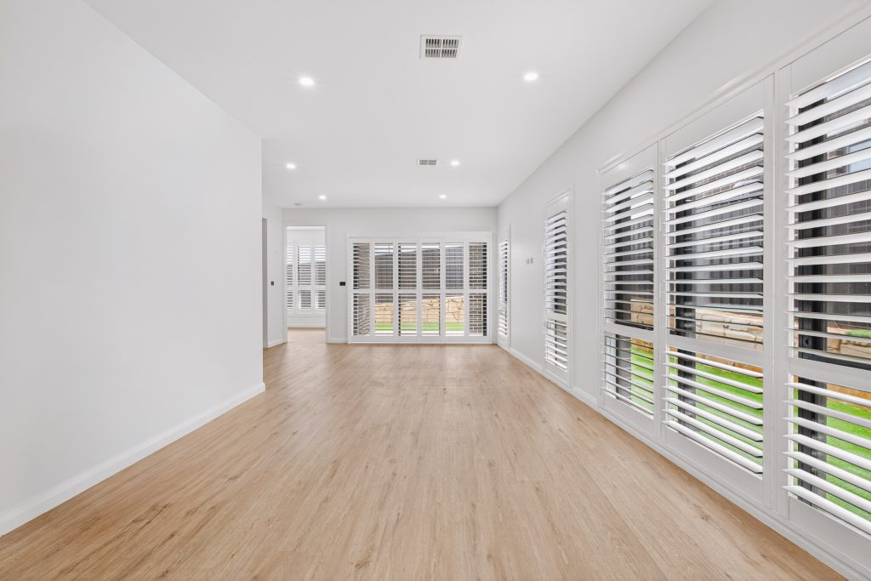
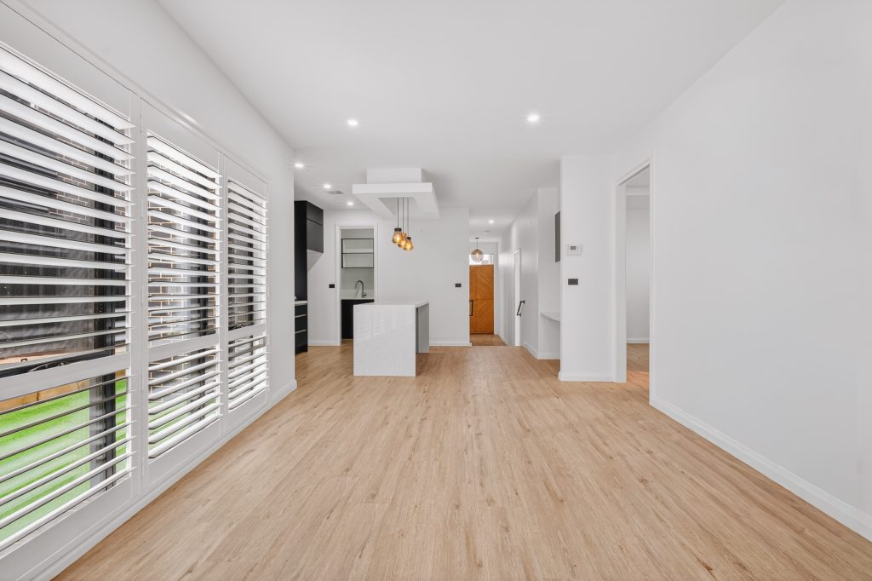
The central living, dining and kitchen area forms the heart of the home, with generous proportions and seamless connection to the rear alfresco area. Designed with both practicality and aesthetics in mind, the kitchen showcases marble stone benchtops, a waterfall island bench, Bosch appliances and a fully equipped butler’s pantry, combining everyday functionality with a sleek contemporary finish.
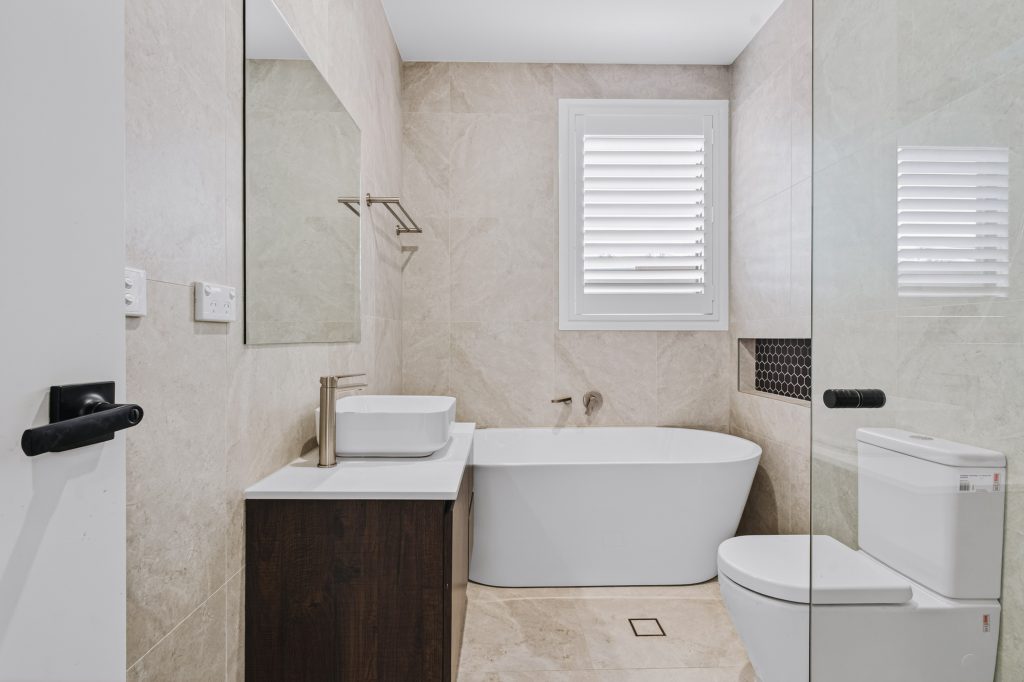
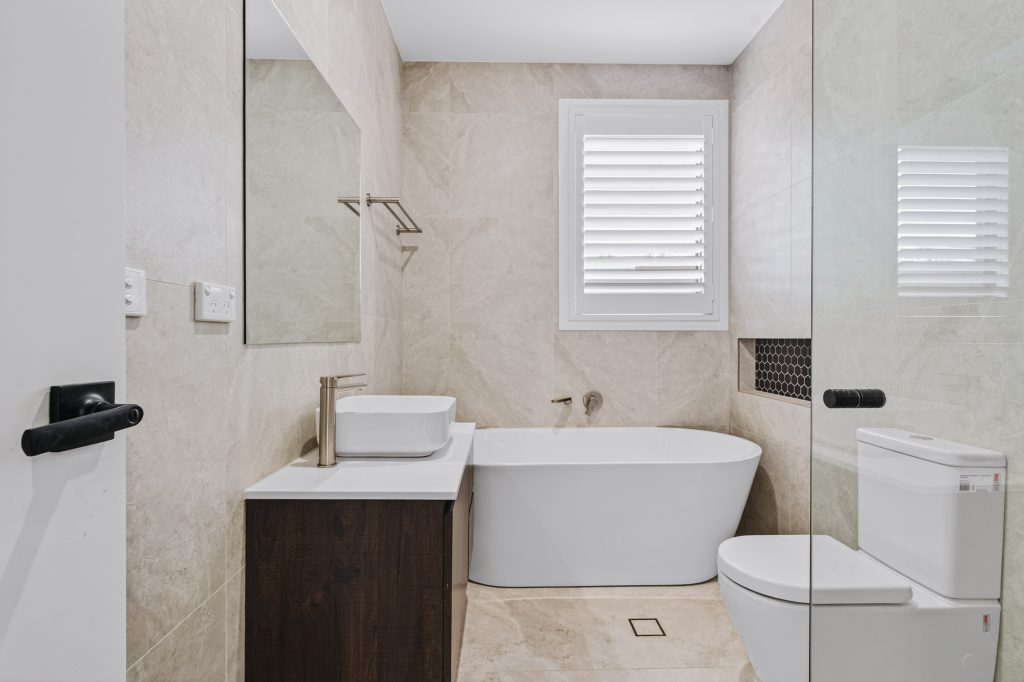
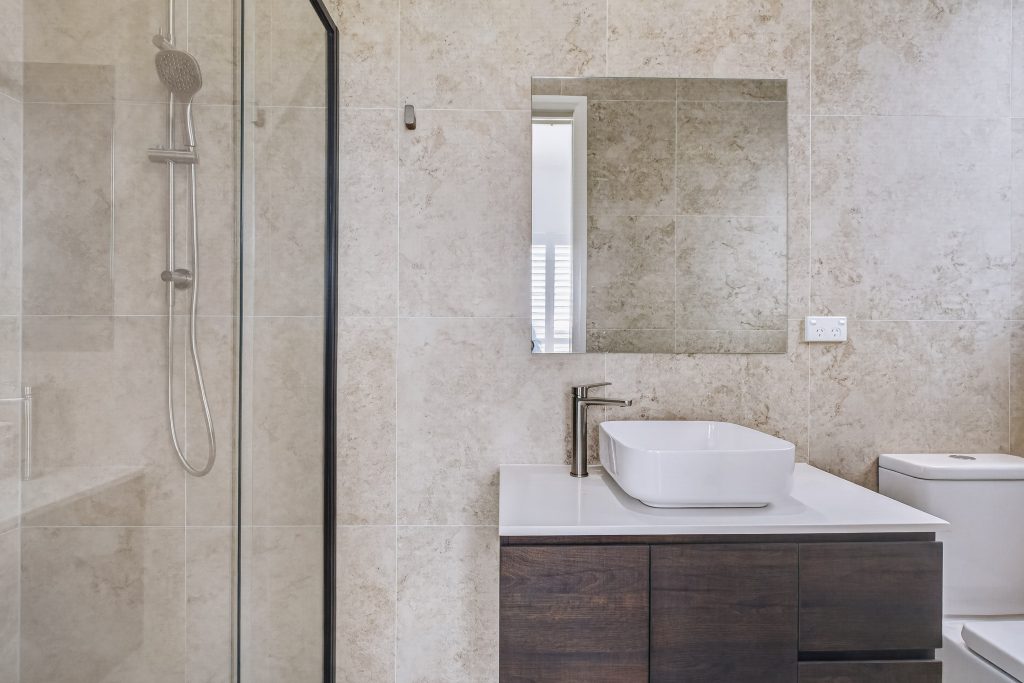
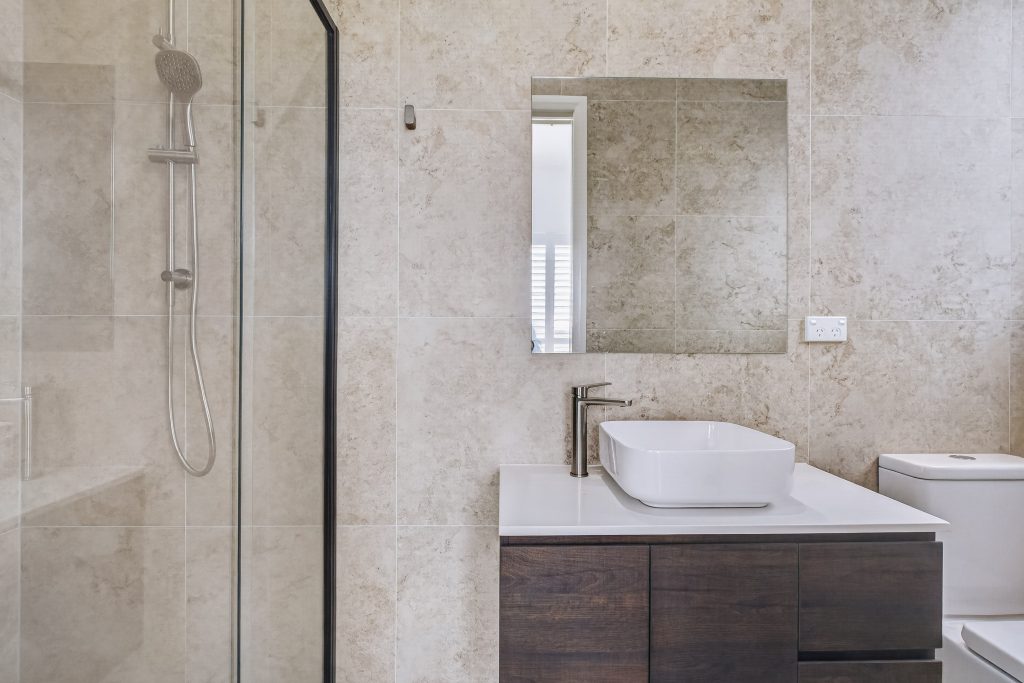
Privately positioned at the rear, the master suite features a walk-through robe and ensuite, while two additional bedrooms are serviced by a beautifully appointed main bathroom complete with floor-to-ceiling tiling, a freestanding bath and separate shower. Every element of the home has been designed to minimise upkeep while maintaining a strong sense of style and comfort.
Features:
• RZ1 zoning
• Contemporary single-level design
• Guest suite at entry with ensuite and built-in robe
• Spacious open plan living and dining area
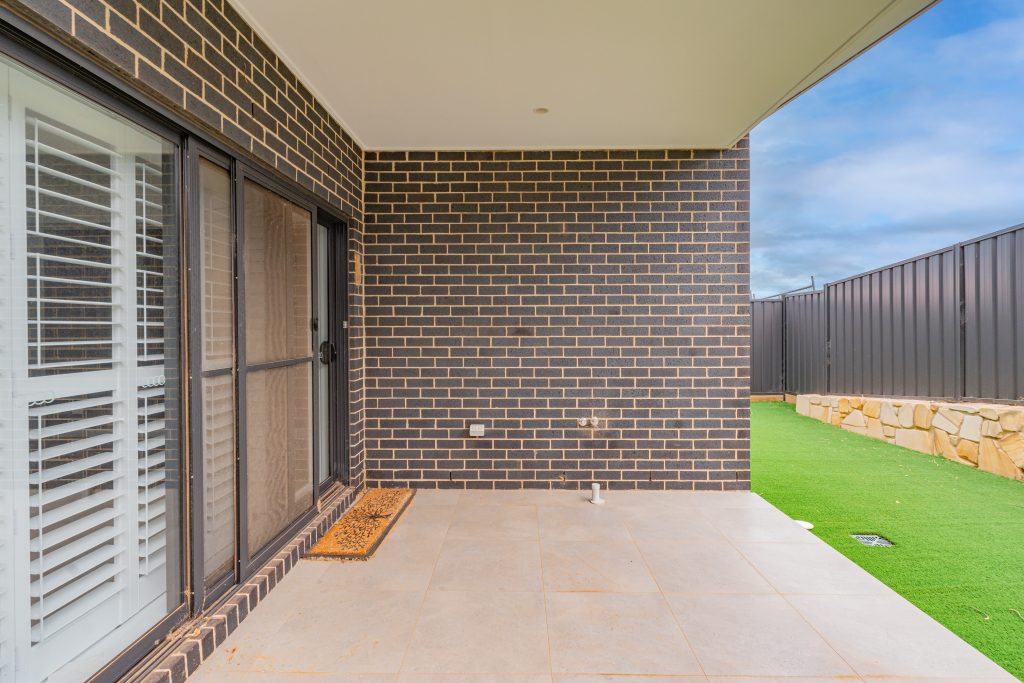
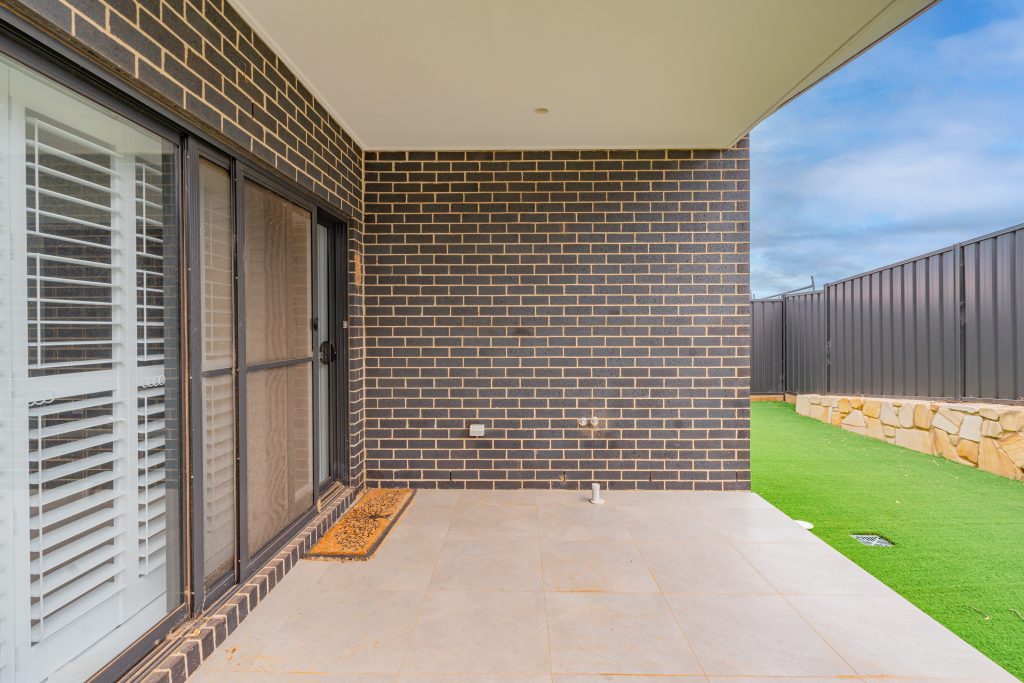
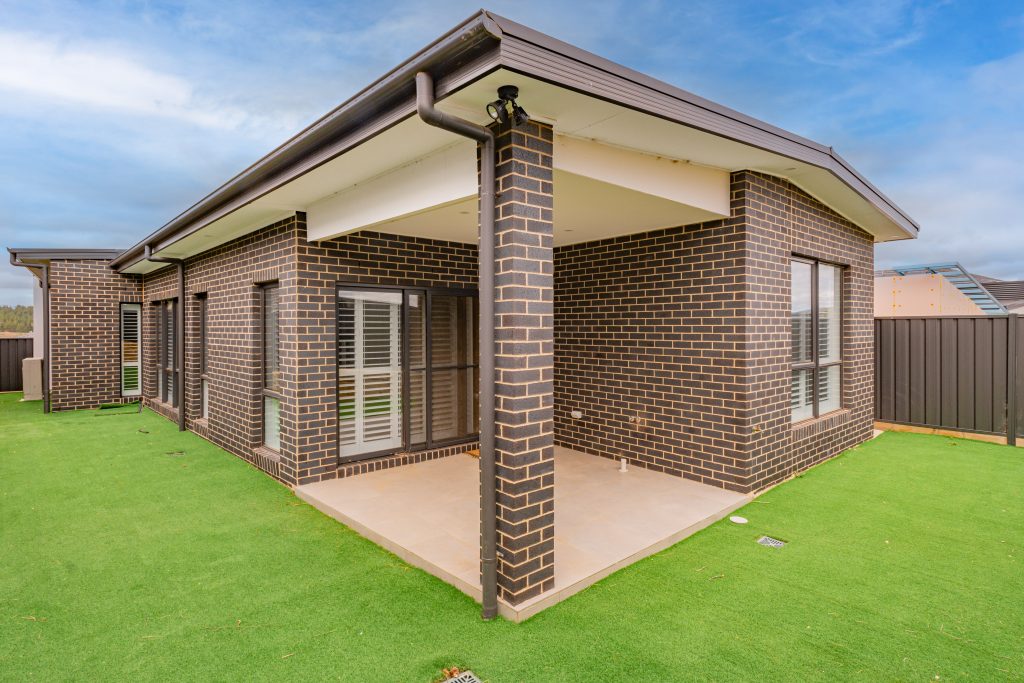
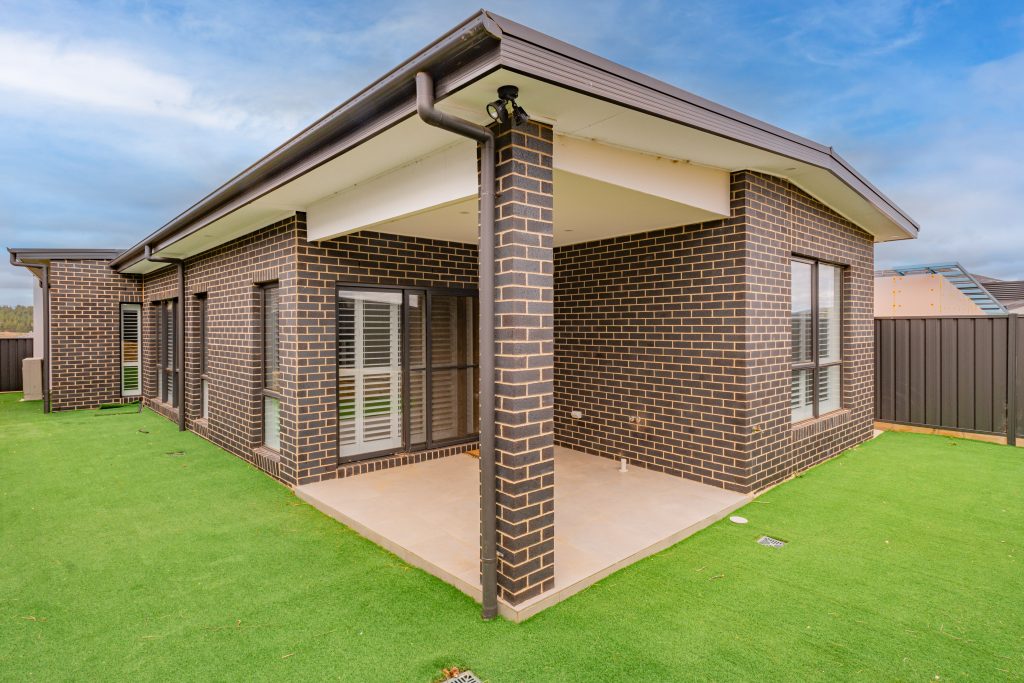
• Rear alfresco entertaining area connected to living spaces
• Sleek kitchen with marble stone benchtops
• Waterfall island bench
• Butler’s pantry
• Bosch appliances
• Master suite positioned at the rear with walk-through robe and ensuite
• Main bathroom with freestanding bath and separate shower
• Floor-to-ceiling tiling to bathrooms
• High ceilings throughout
• Hybrid flooring
• Custom built joinery throughout
• Custom built bathroom vanities
• Zoned ducted heating and cooling
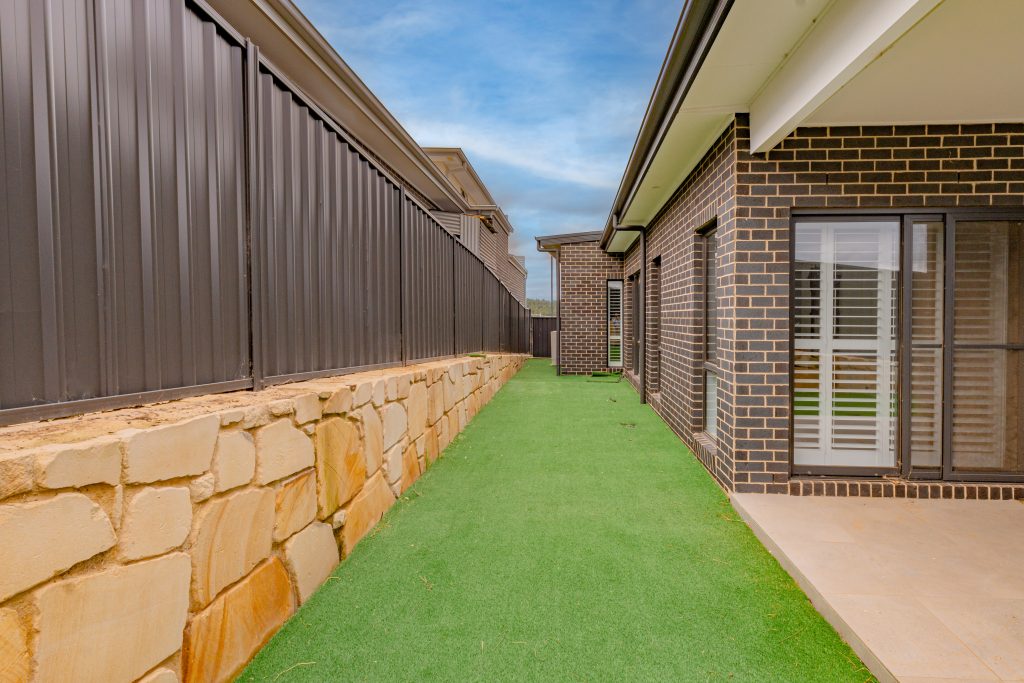
• Low-maintenance block and landscaping
• Modern architectural aesthetic with premium finishes throughout
Rates: $3,154 pa (approx)
Land Tax (if not the primary place of residence): $5,634 pa (approx)
Nearby
• Evelyn Scott School
• Belconnen High School
• Canberra High School
• Canberra College
• National Arboretum
• Molonglo River
• Denman Village Shops