
- 3
- 2
- 2
Architecturally Designed Luxury in the Inner North
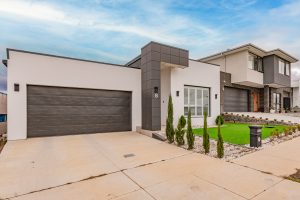
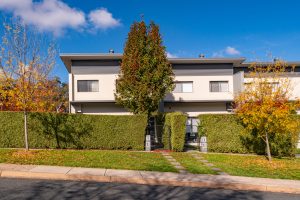
Positioned within one of Dickson’s most desirable lifestyle pockets, this sophisticated dual-level townhouse delivers premium finishes, thoughtful design and effortless modern living in a boutique luxury setting.
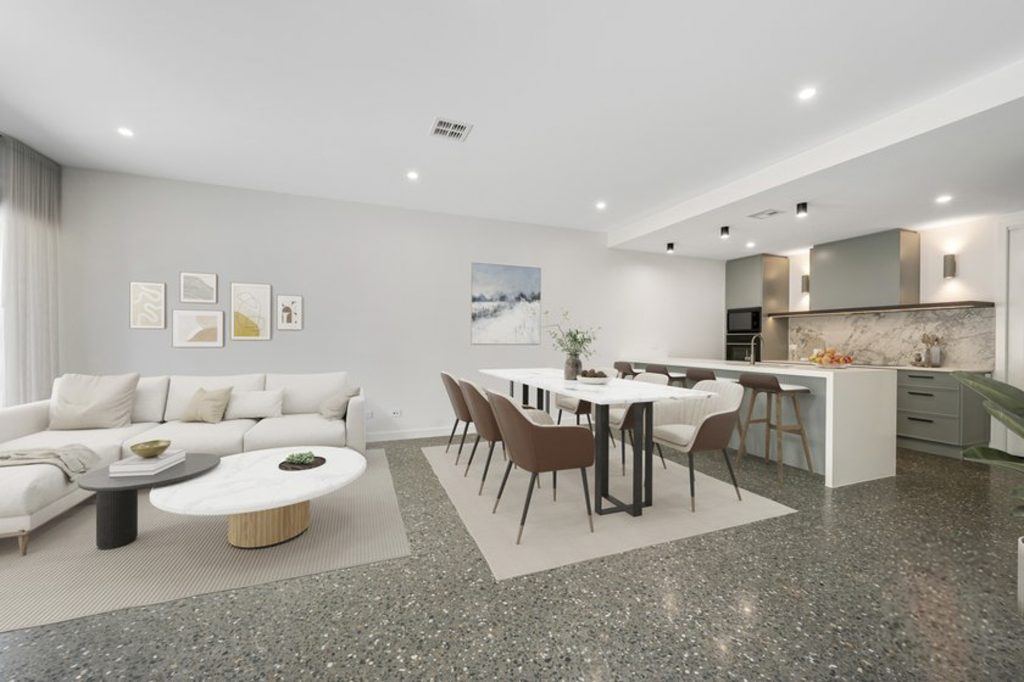
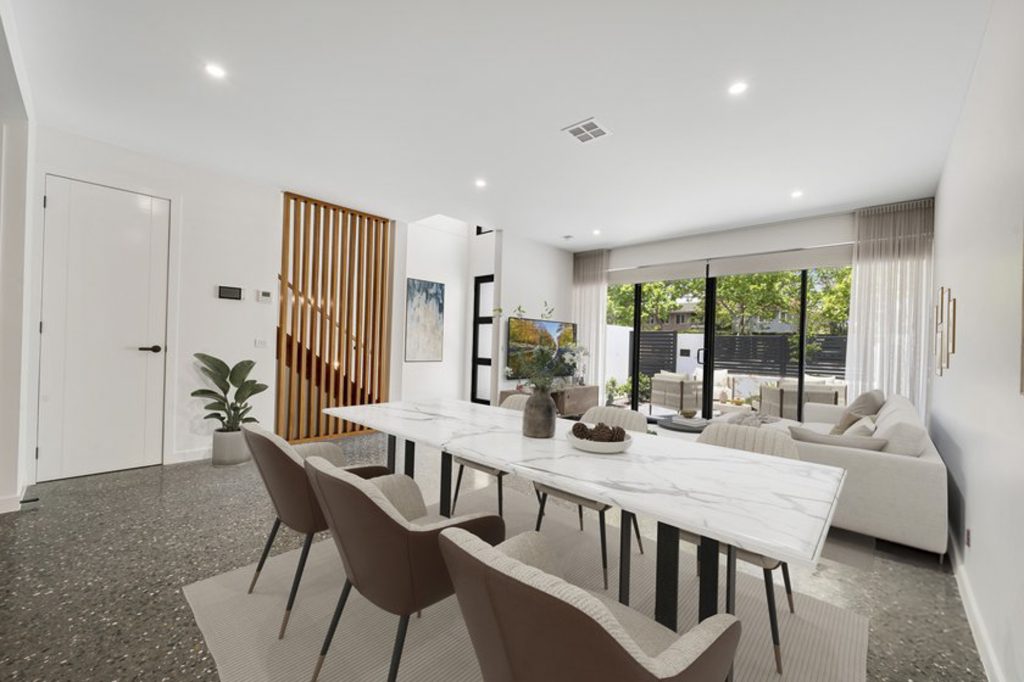
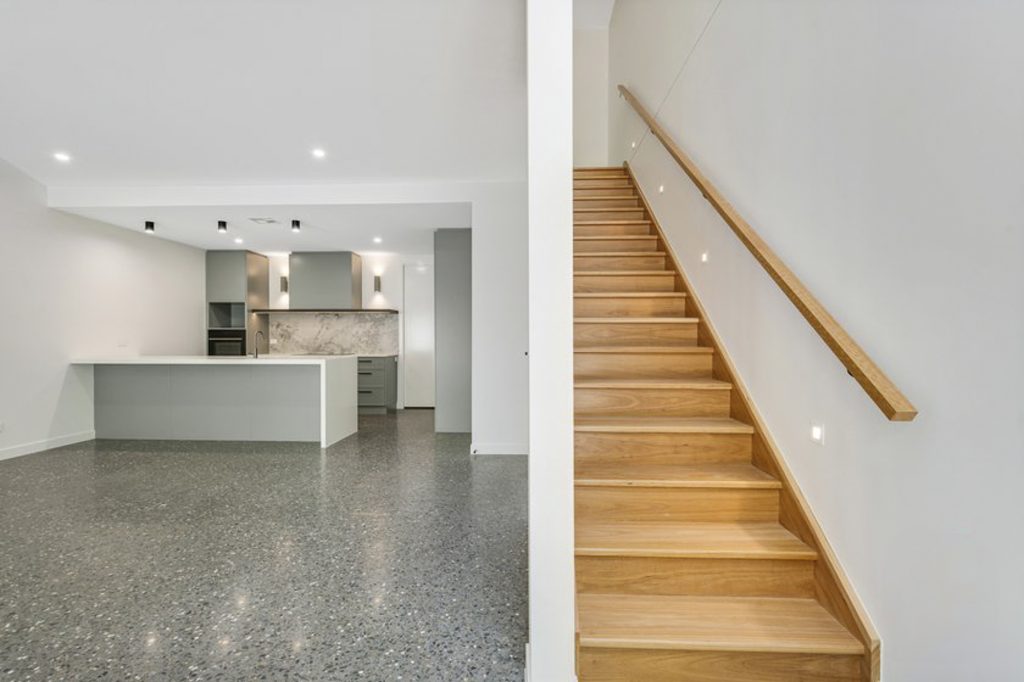
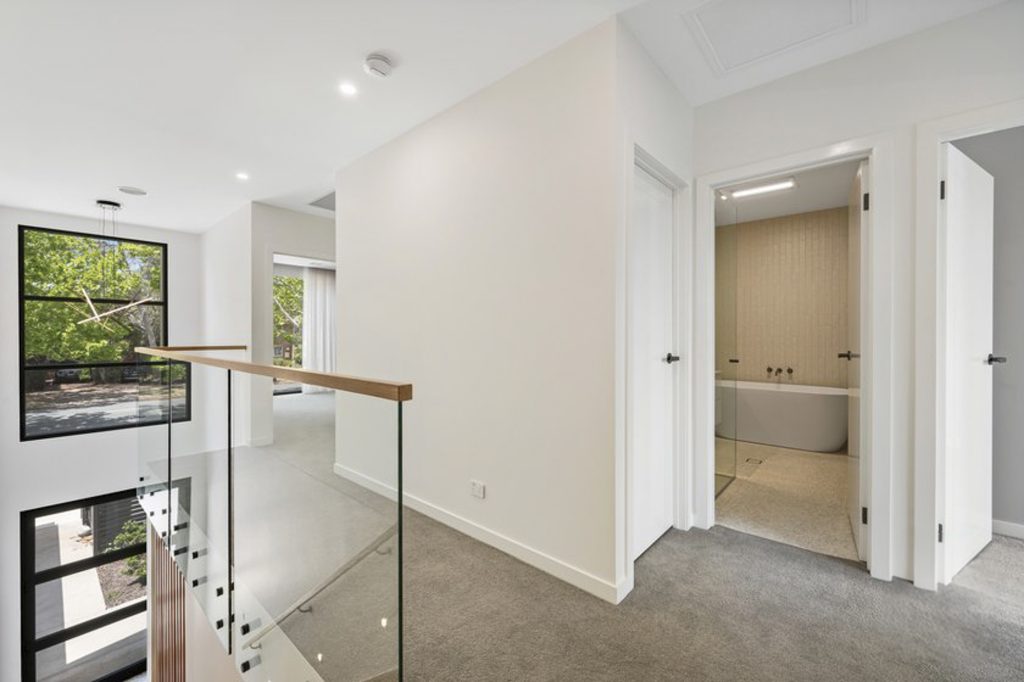
Developed by REP Building in collaboration with Oztal Architects and Studio Black Interiors, the residence delivers a refined architectural aesthetic with a strong emphasis on quality, functionality and timeless design. From the striking double-height entry through to the polished concrete flooring and expansive open plan interiors, every element has been thoughtfully considered to create a home that feels both sophisticated and effortlessly liveable.
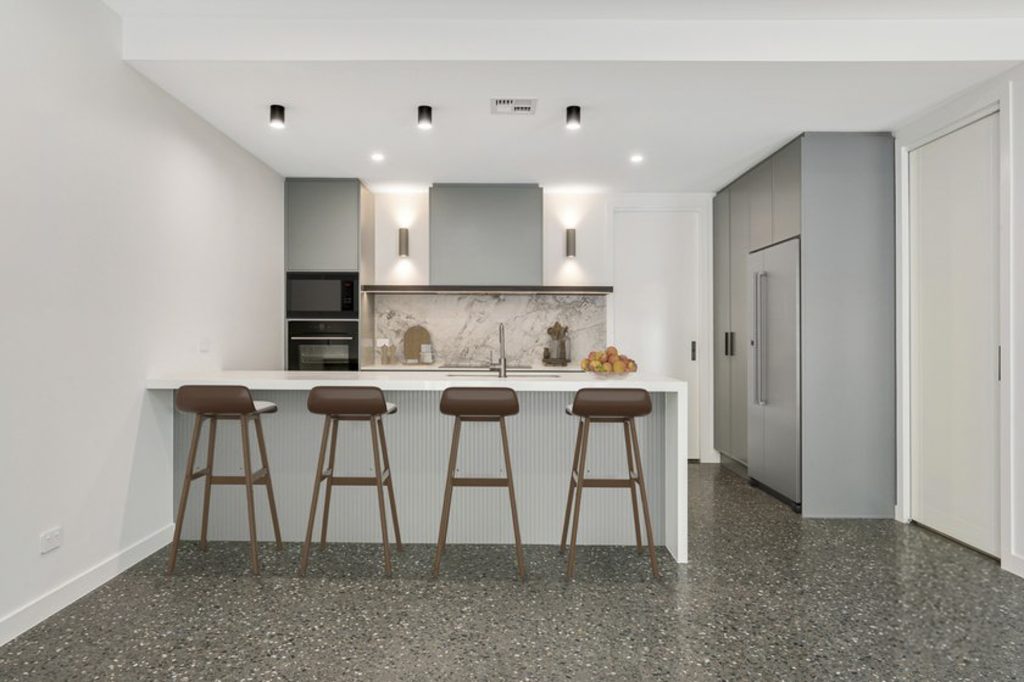
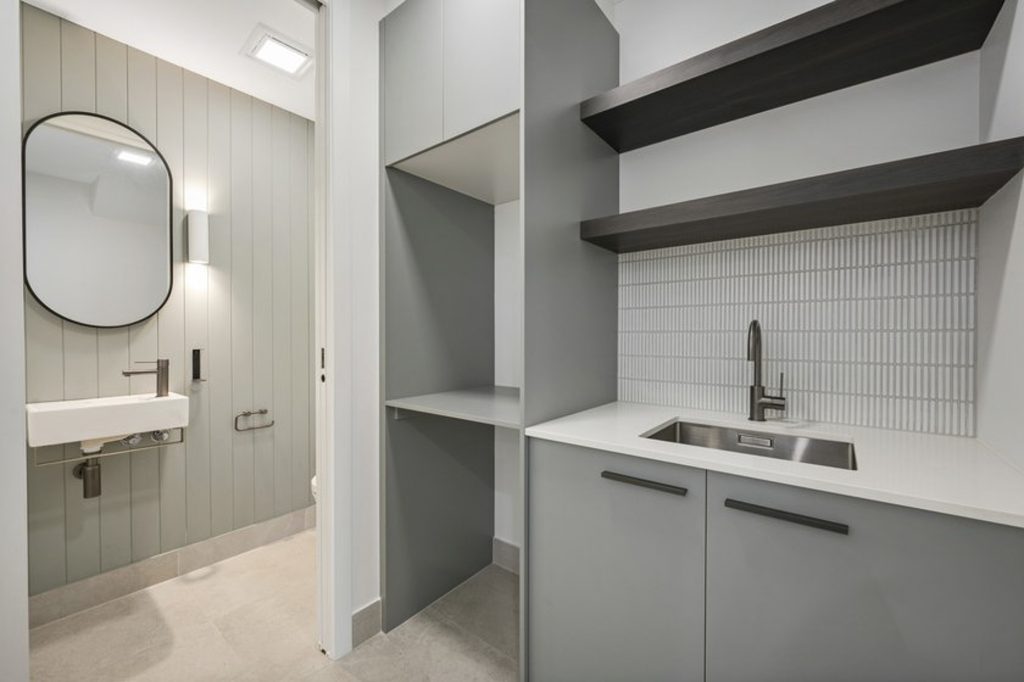
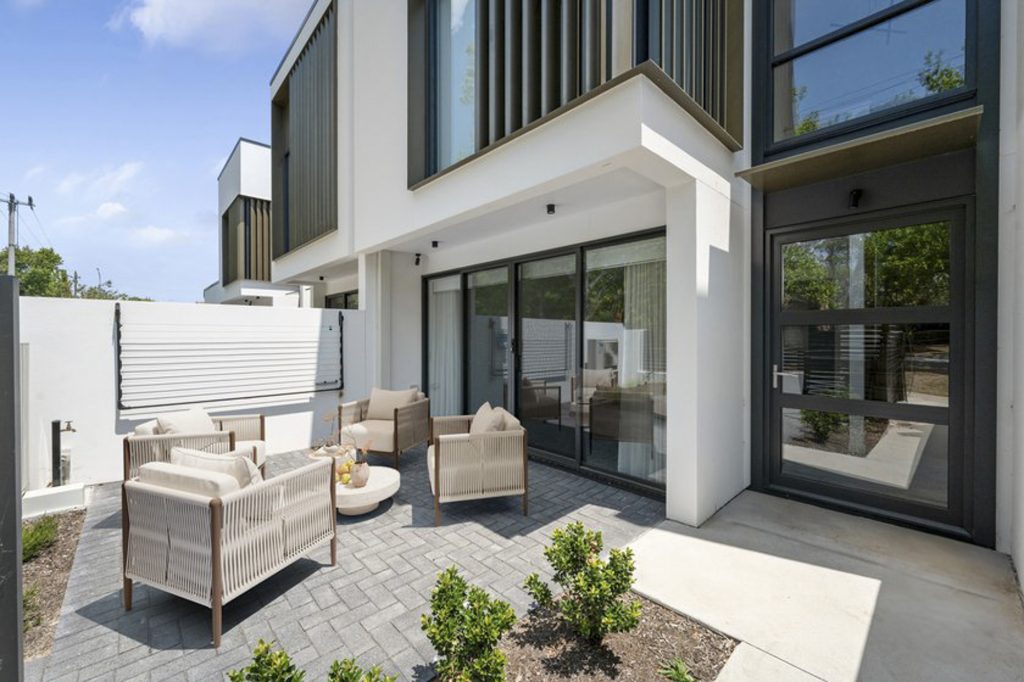
The designer kitchen serves as the centrepiece of the lower level, appointed with waterfall-edge stone benchtops, stainless steel appliances and seamless connection to the private low-maintenance courtyard. A powder room, full laundry and secure double garage with internal access further enhance the practicality of the floorplan.
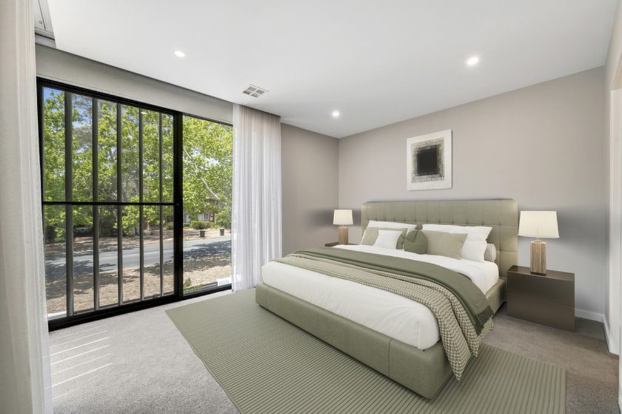
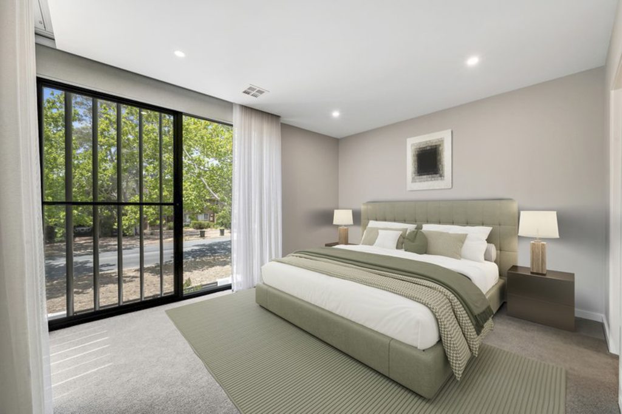
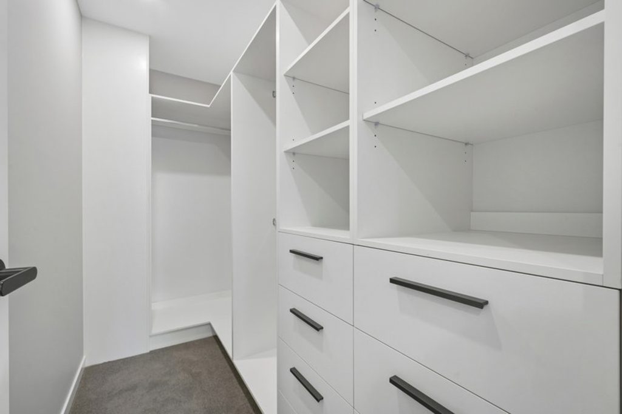
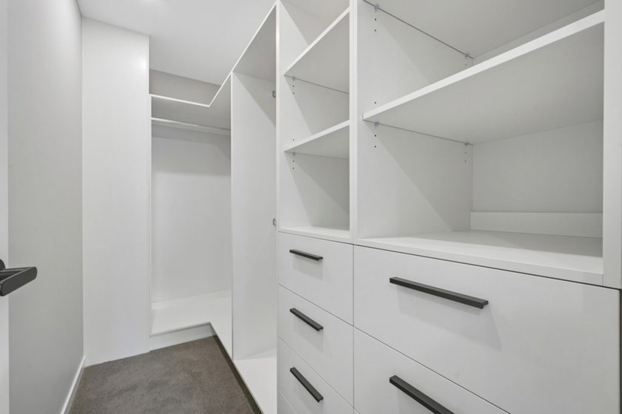
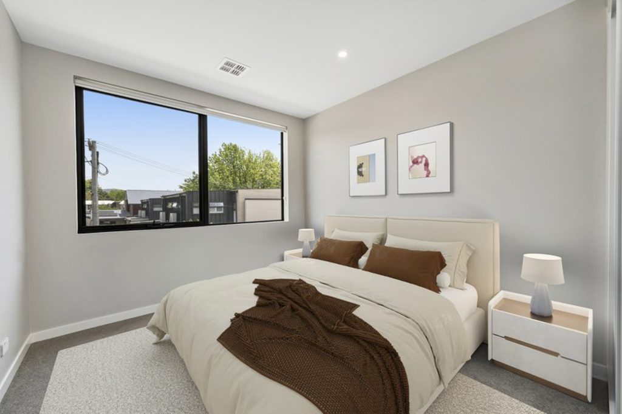
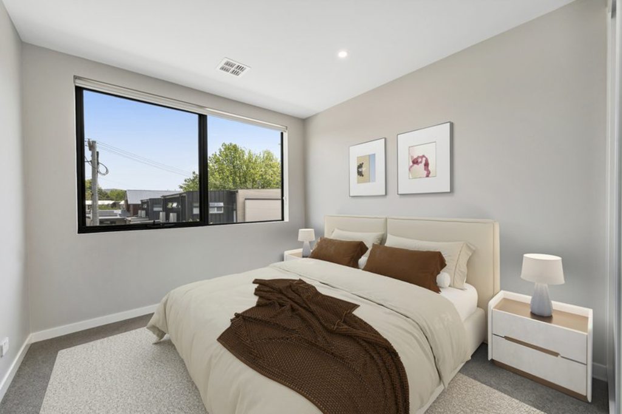
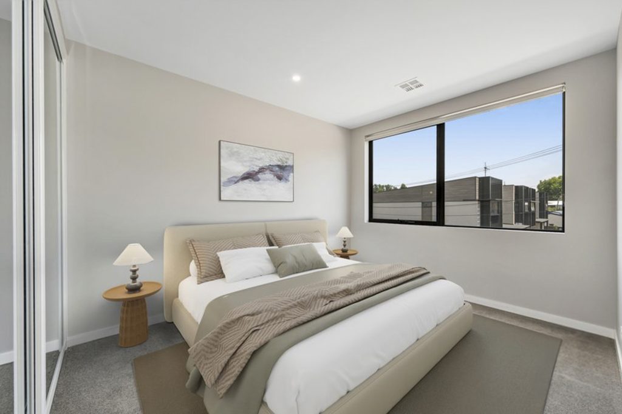
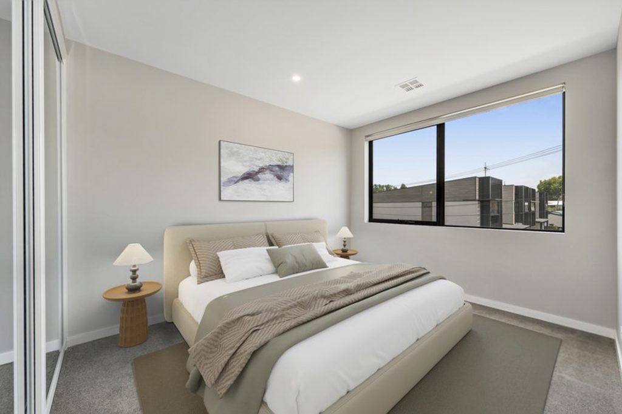
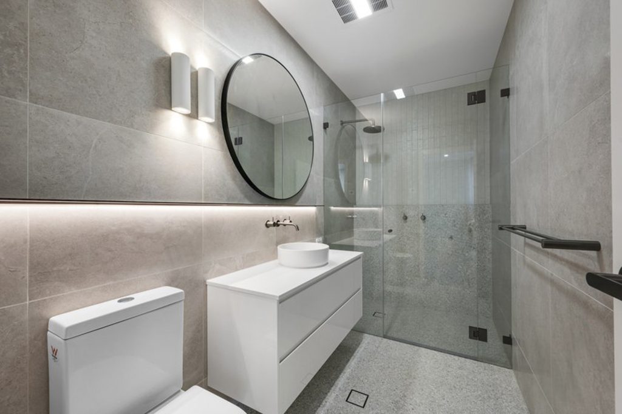
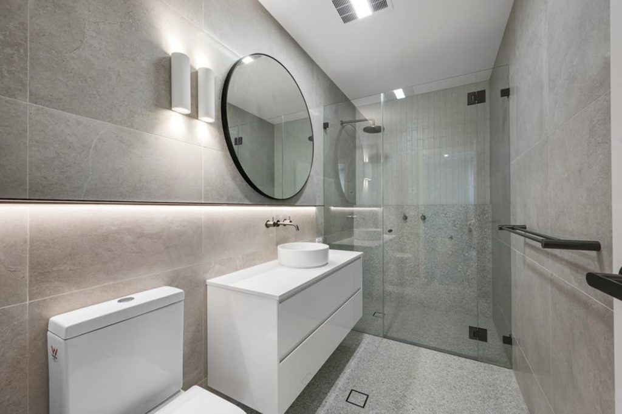
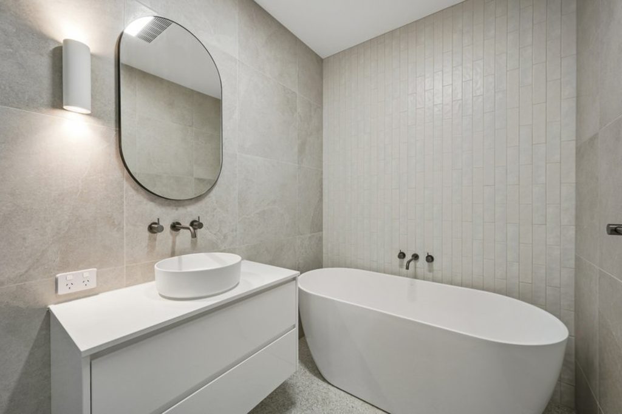
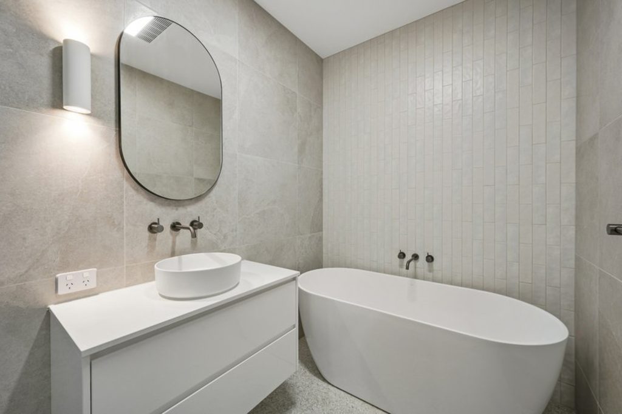
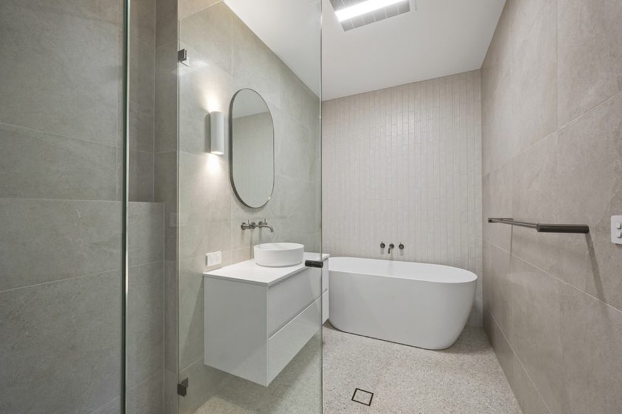
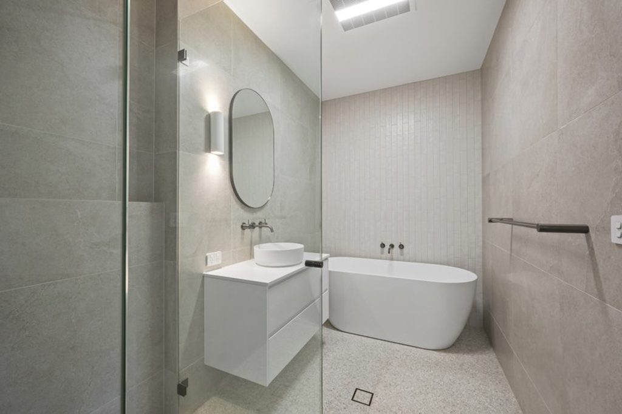
Upstairs, accommodation is exceptionally well proportioned, highlighted by a luxurious master suite complete with a walk-in robe and beautifully appointed ensuite featuring dual basins and heated flooring. The additional bedrooms include built-in robes, while the main bathroom offers both a freestanding bath and separate shower, alongside a separate toilet for added functionality.
Combining understated luxury with a highly connected inner north location, this is a residence designed for buyers who value architectural quality, lifestyle and long-term liveability.
Features:
• Luxury two-storey townhouse in prime inner north location – the development was awarded Winner of the 2025 MBA Excellence Awards for Medium Density Townhouse and Villas
• North-east facing orientation to the front
• Developed by REP Building
• Architecture by Oztal Architects
• Interiors by Studio Black Interiors
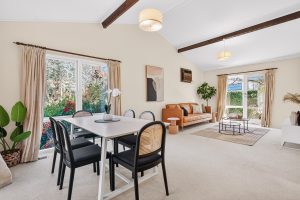
• Open plan living, dining and kitchen area
• Designer kitchen with waterfall stone benchtops
• Stainless steel appliances
• Polished concrete flooring to lower level
• Private low-maintenance courtyard
• Three bedrooms upstairs
• Master suite with walk-in robe and ensuite
• Ensuite with dual basins and heated flooring
• Remaining bedrooms with built-in robes
• Main bathroom with freestanding bath and separate shower
• Separate toilet upstairs
• Powder room on lower level
• Full laundry
• Ducted reverse cycle heating and cooling
• Thermally broken double glazed windows
• Secure gated entry
• Video intercom system
• Double garage with internal access
• Premium finishes and timeless architectural design throughout
EER: 7.3
Living Area: 171m²
Courtyard: 42m²
Rates: $3,847 pa (approx)
Land Tax (if not the primary place of residence): $5,850 pa (approx)
Body Corporate: $5,115 pa (for the period 01/02/2026 – 31/01/2027)
Nearby
• North Ainslie Primary School
• Lyneham High School
• Dickson College
• Dickson shops, cafes and restaurants
• The Canberra Centre