
32 Brookman Street, Torrens ACT 2607
Auction Saturday, 01st August at 10:45 am
- 5
- 3
- 3
Endless Potential in Prestigious Torrens
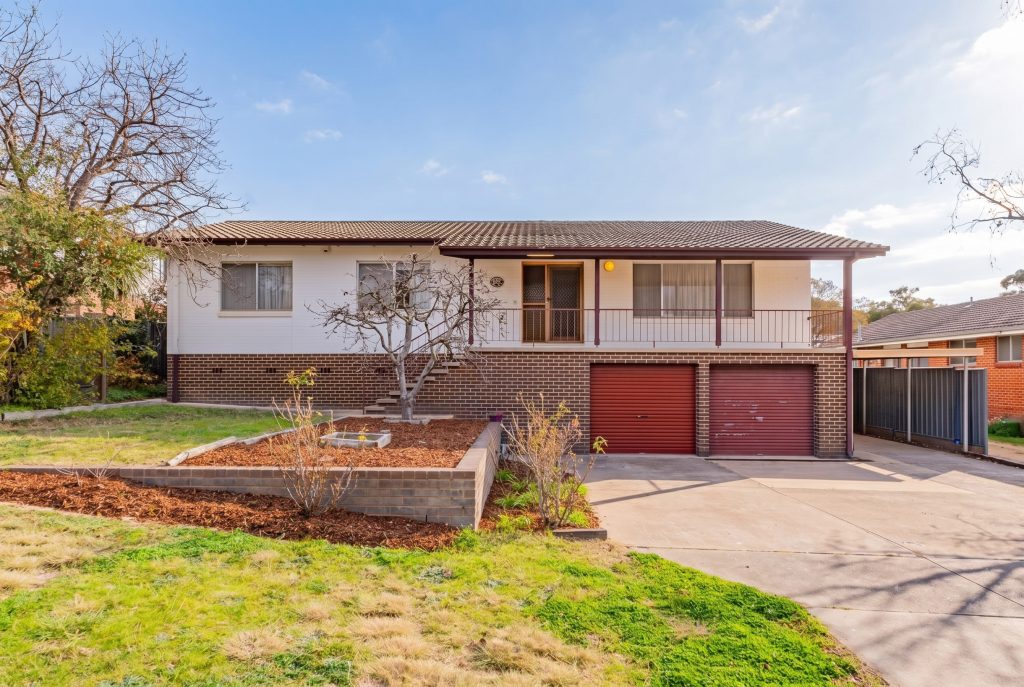
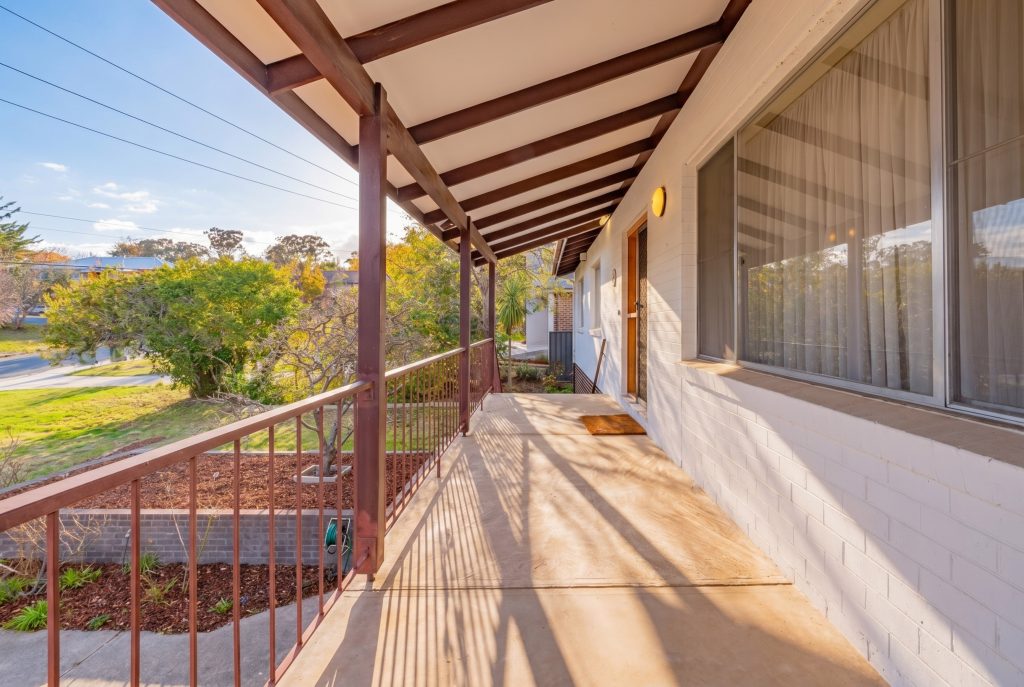
Positioned in one of Torrens’ most sought-after streets, this substantial double-brick residence presents an exceptional opportunity for renovators, investors, and astute buyers looking to add significant value in a tightly held location.
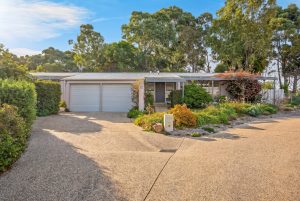
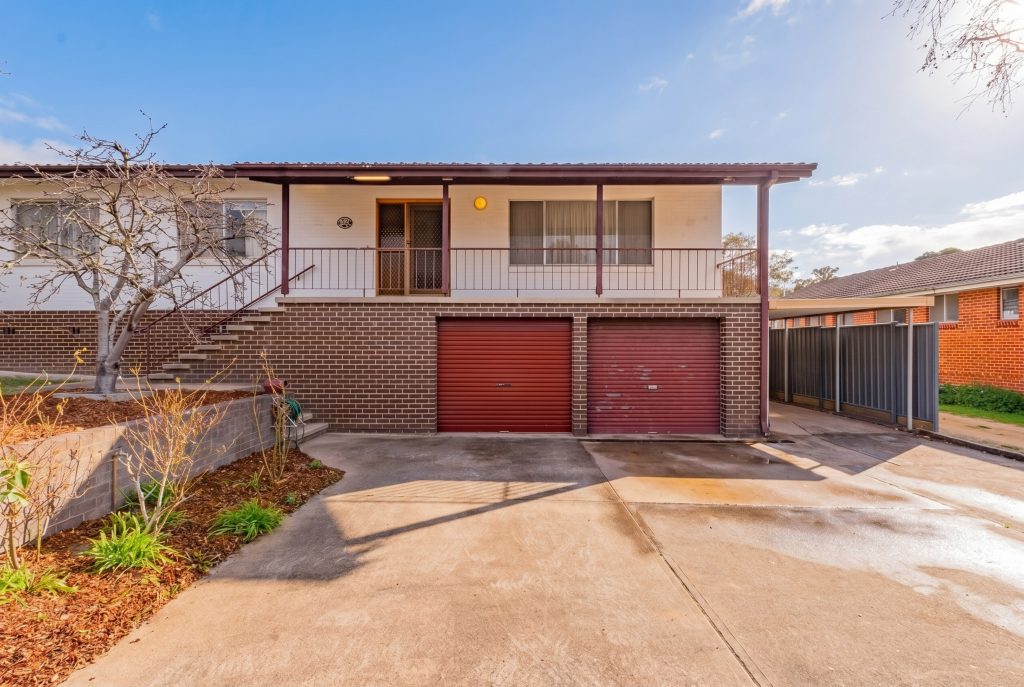
Set on a generous 753m² block, the home offers approximately 227m² of living space, featuring five bedrooms, three bathrooms, a double garage, and an additional single carport. With solid construction, expansive proportions, and a versatile floorplan, the possibilities are endless.
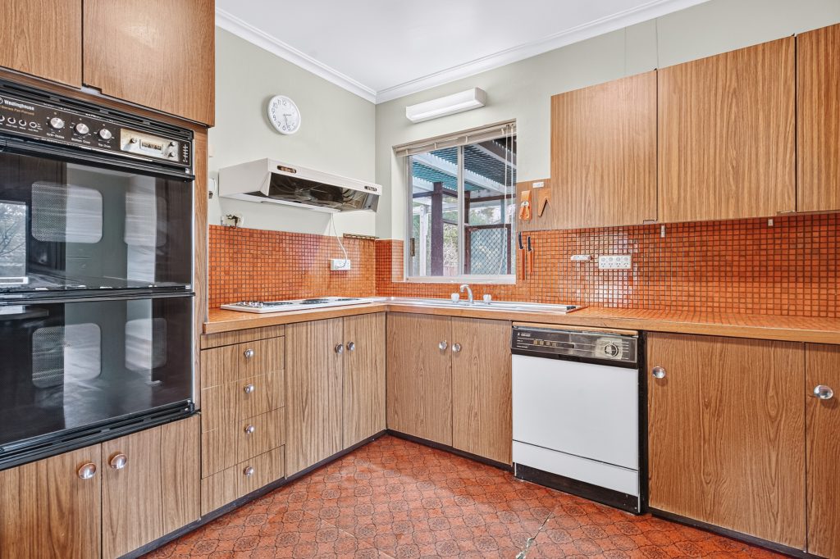
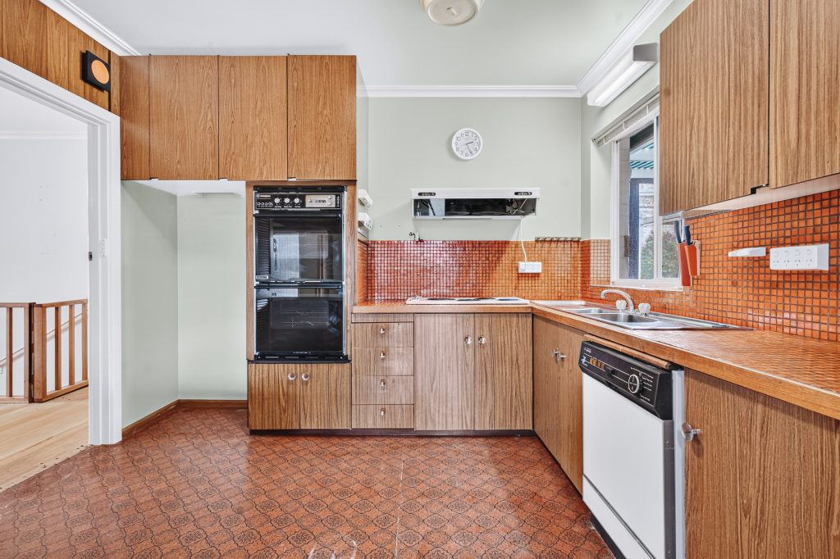
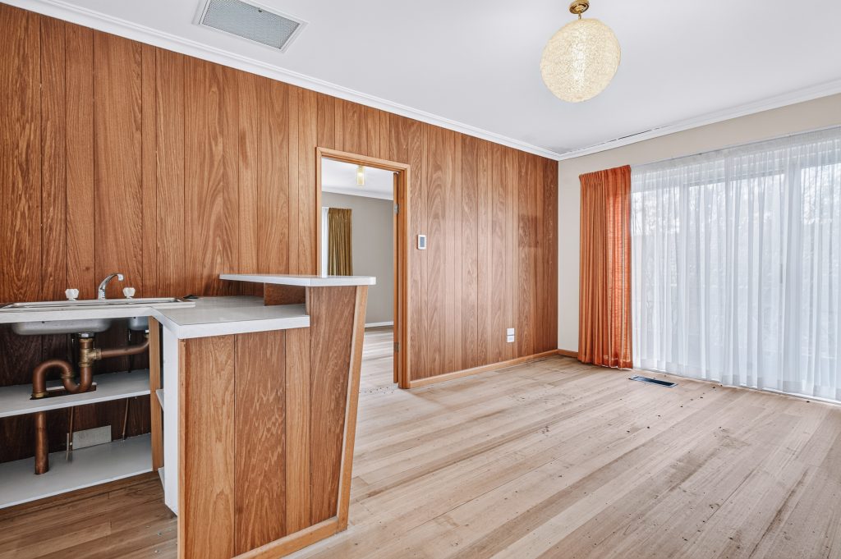
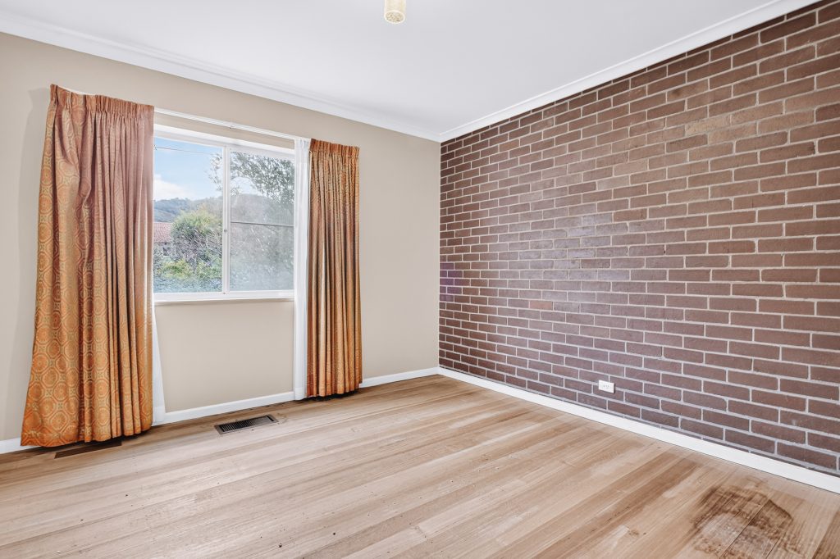
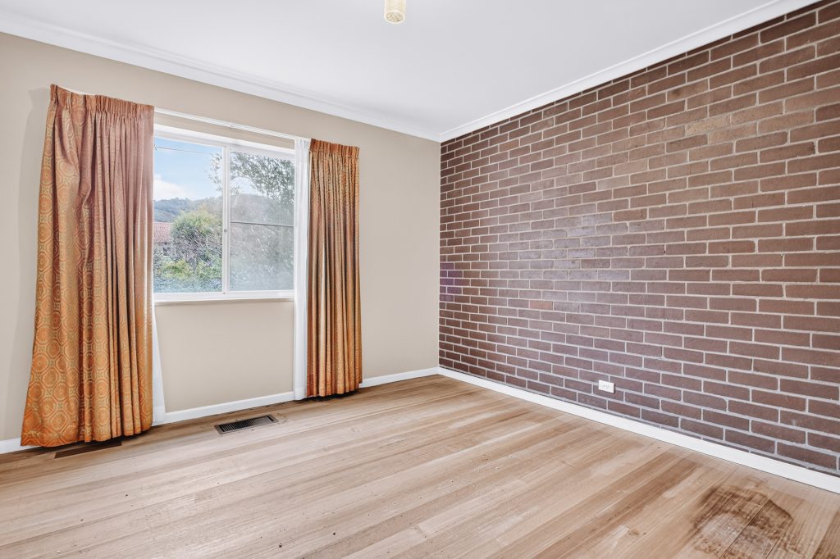
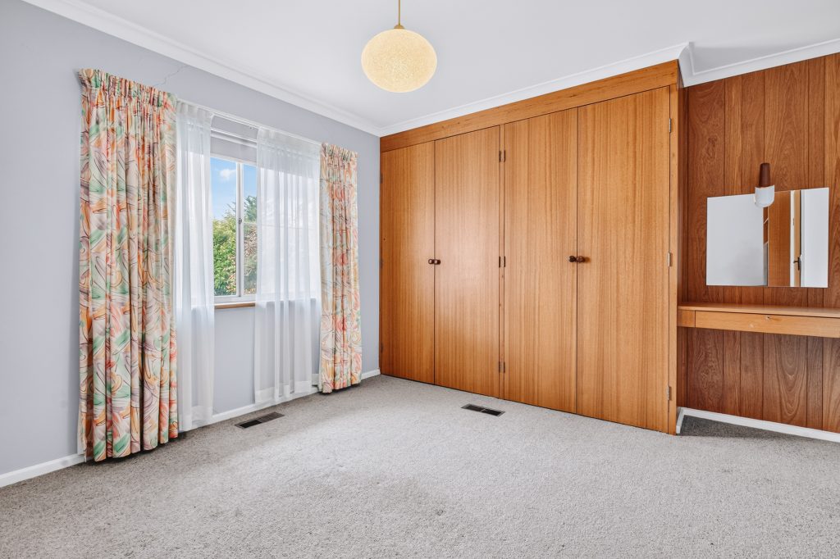
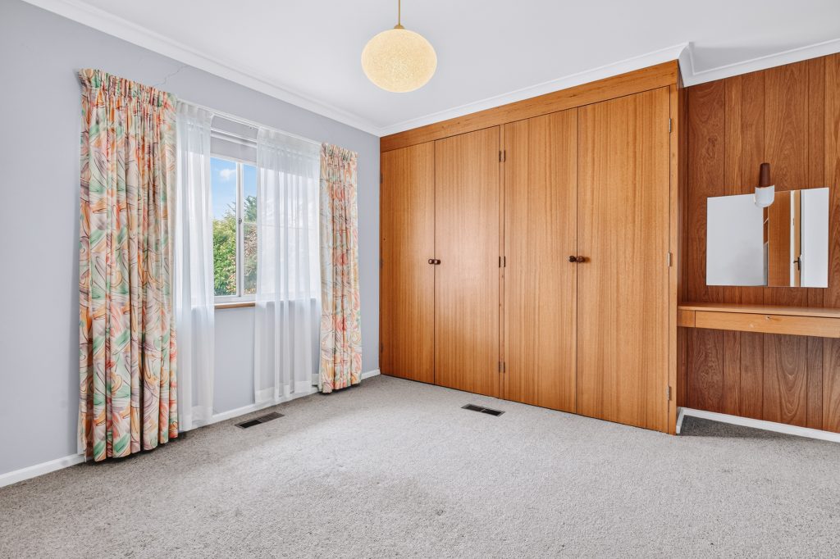
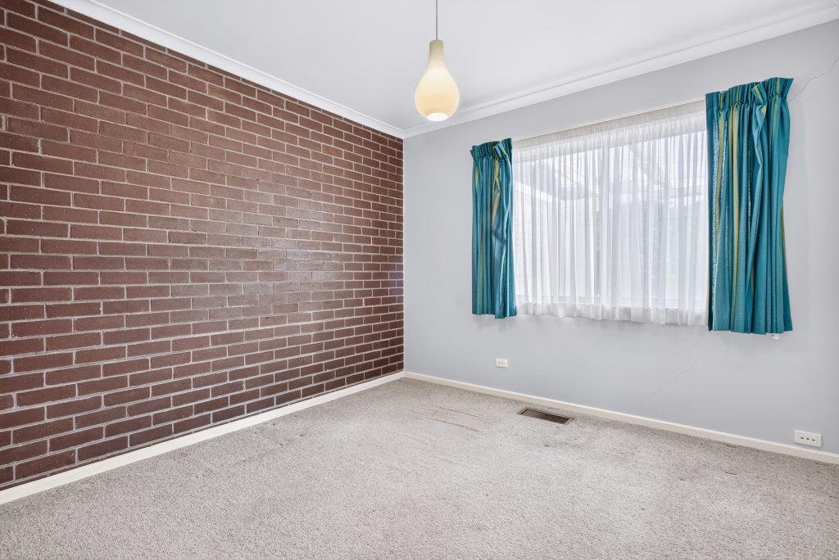
The upper level comprises four spacious bedrooms, all with built-in robes, including a generous master suite complete with an ensuite and adjoining retreat or sitting room. The existing layout also provides excellent scope to create a contemporary open-plan kitchen, living, and dining area to suit modern family living.
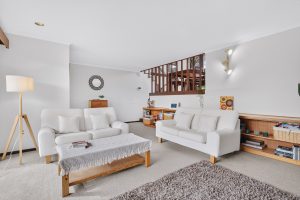
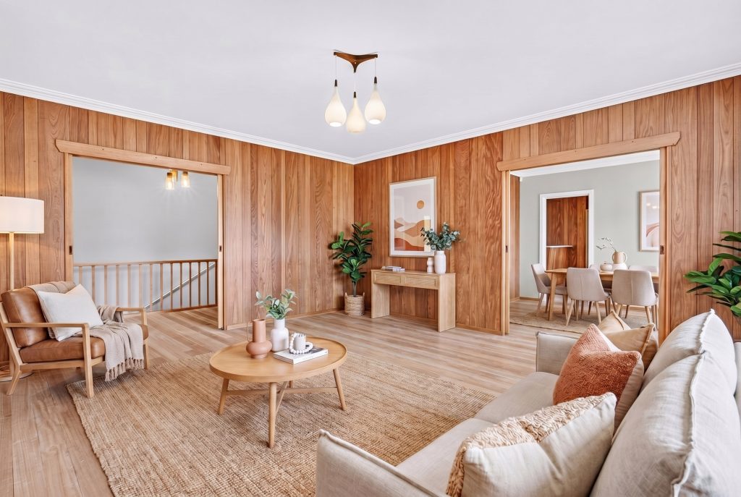
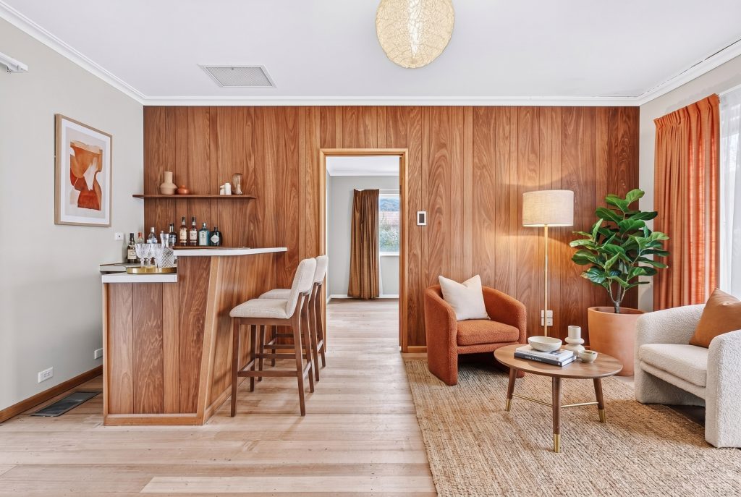
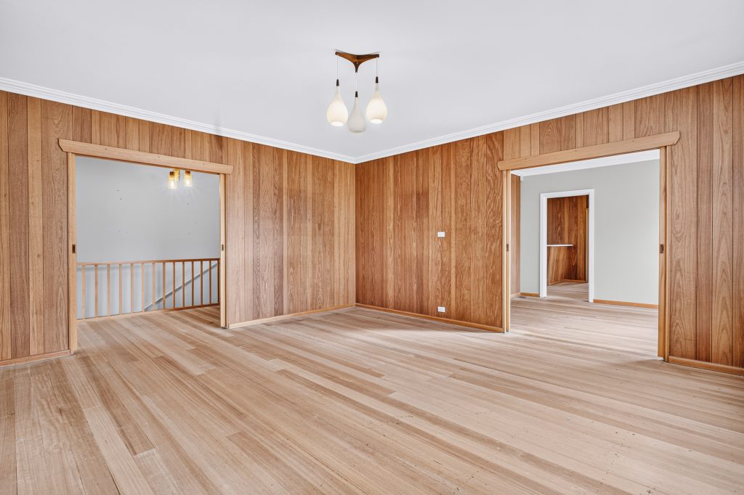
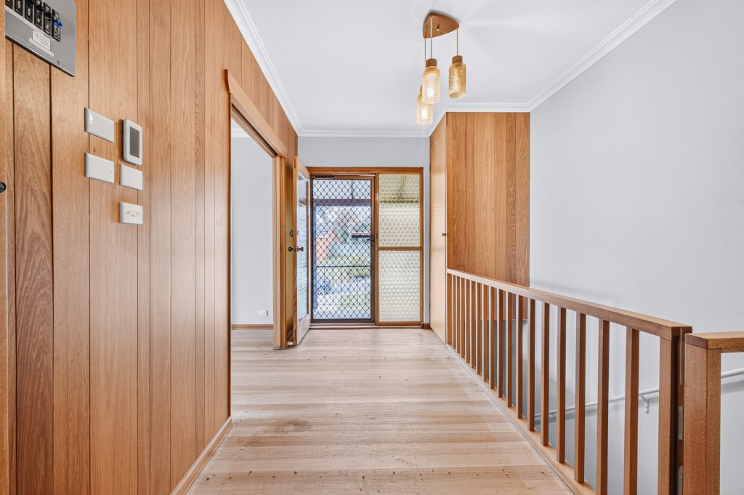
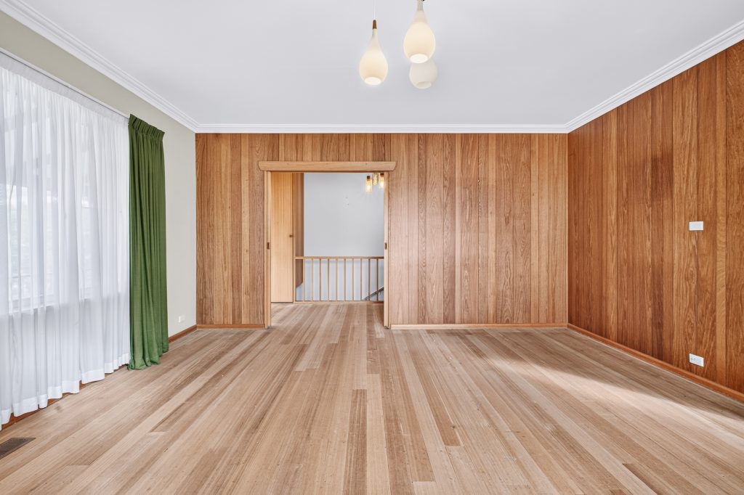
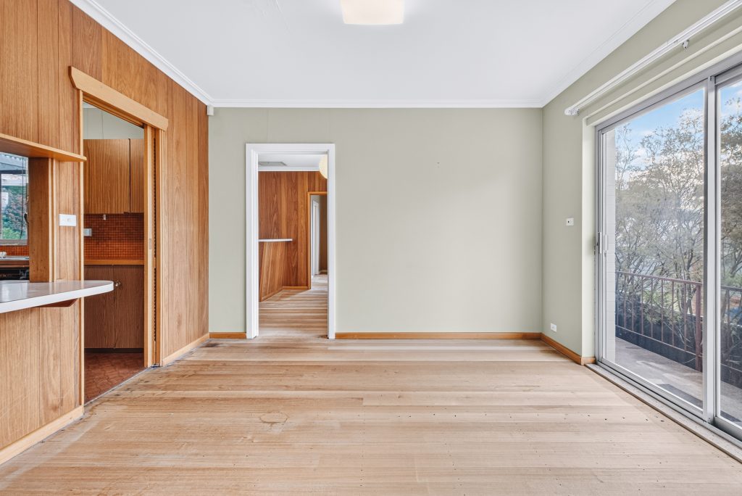
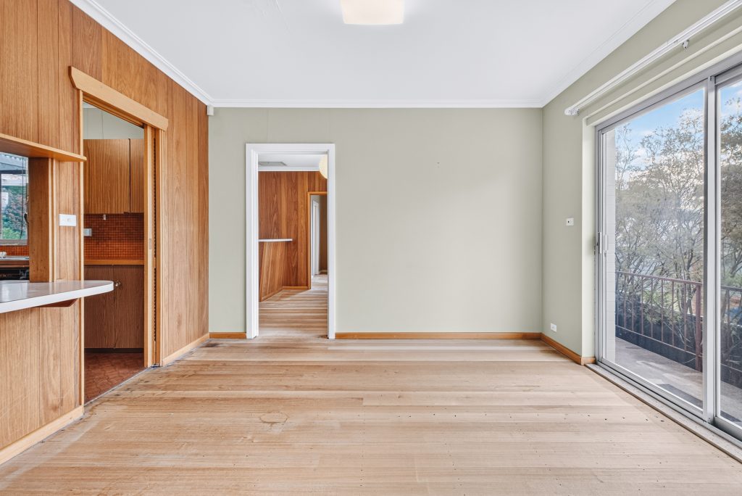
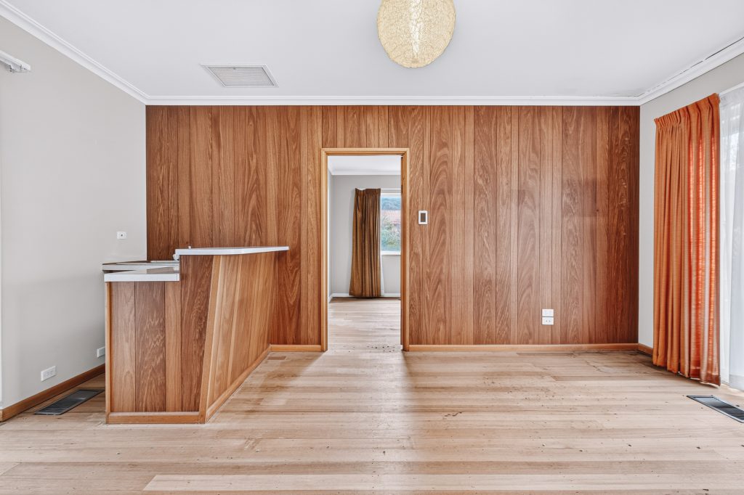
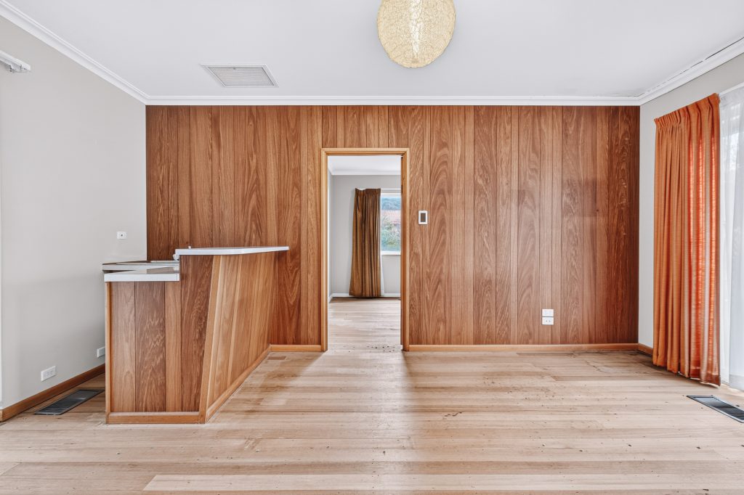
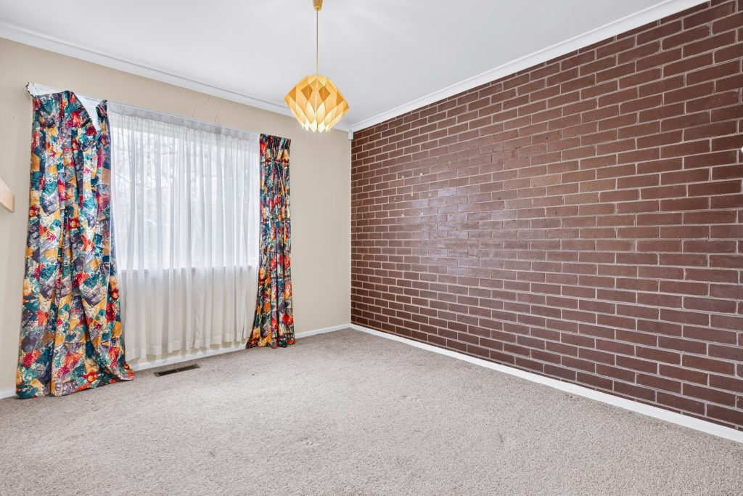
Upon entry, you’ll immediately appreciate the abundance of natural light and spacious interiors. A large formal lounge flows through to a separate dining room adjacent to the kitchen, while a second living area offers flexibility as a family room, children’s playroom, media room, or parents’ retreat.
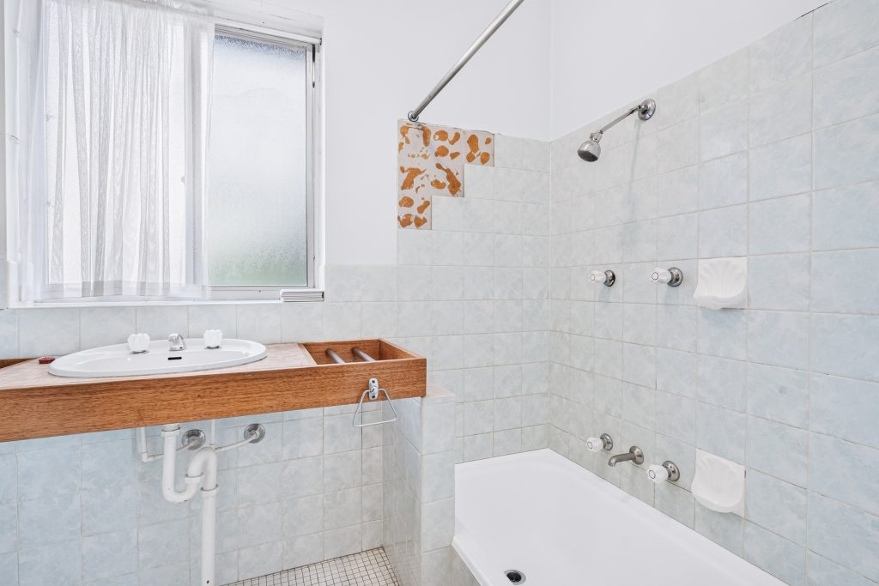
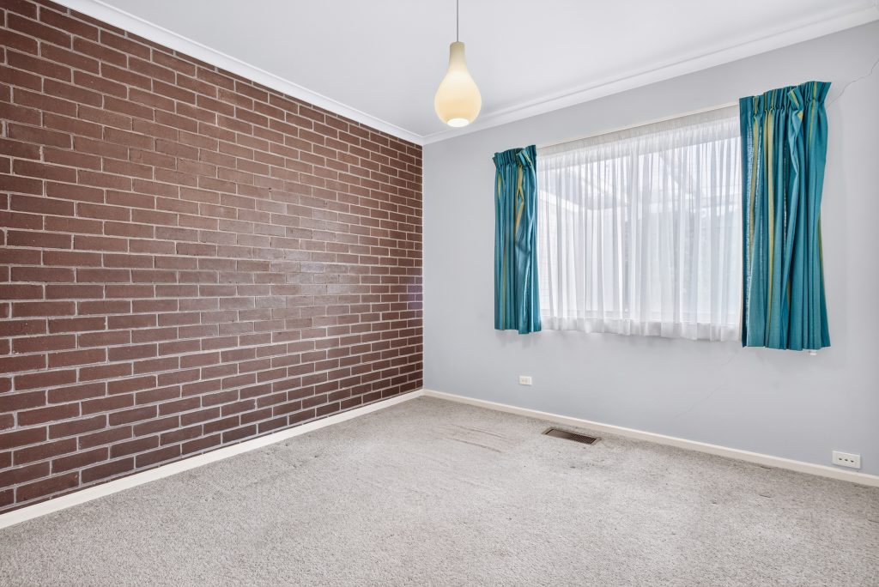
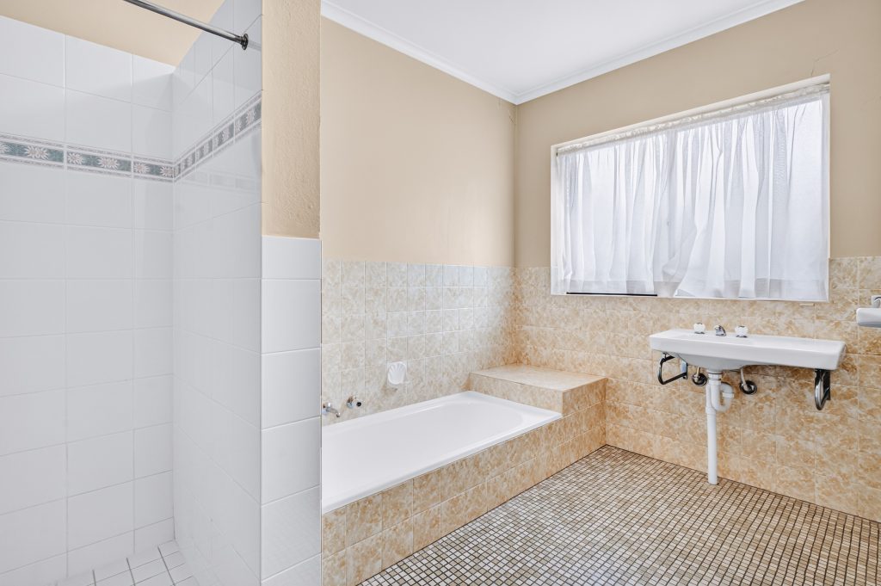
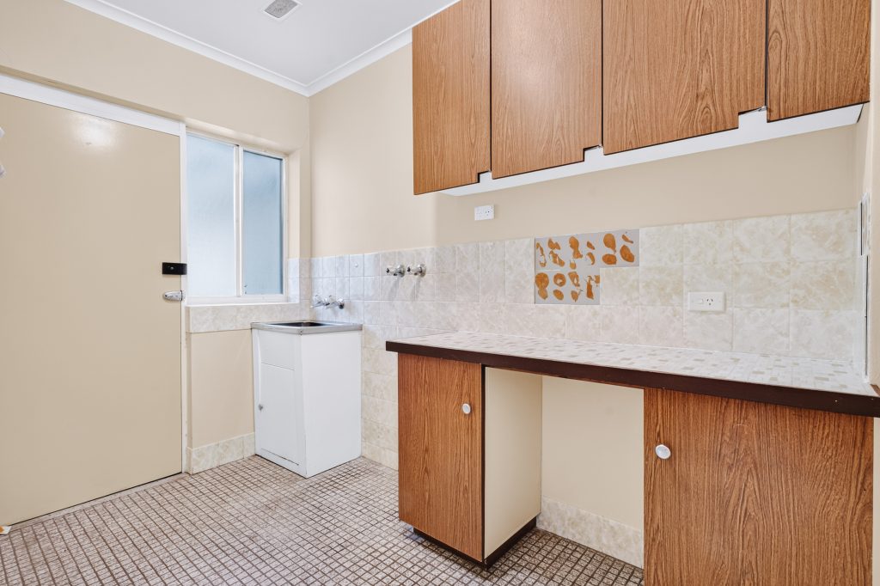
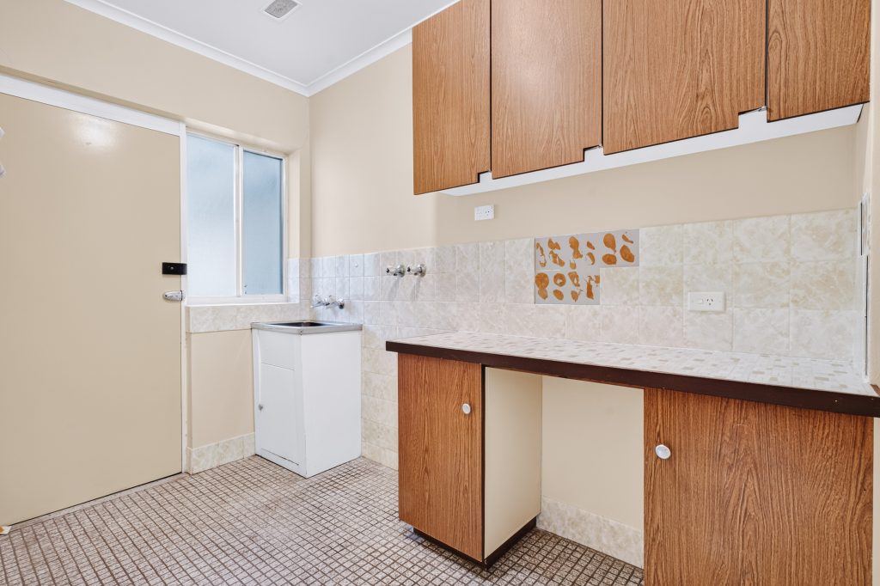
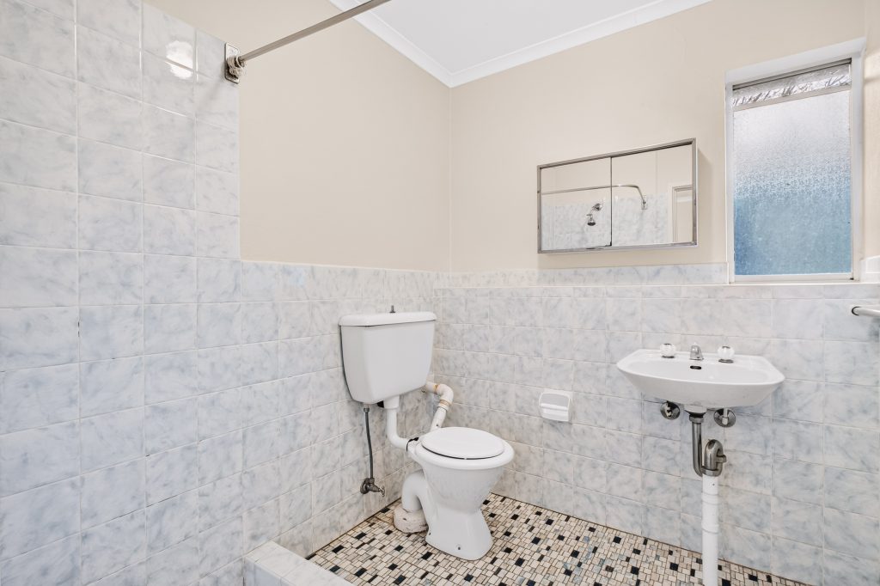
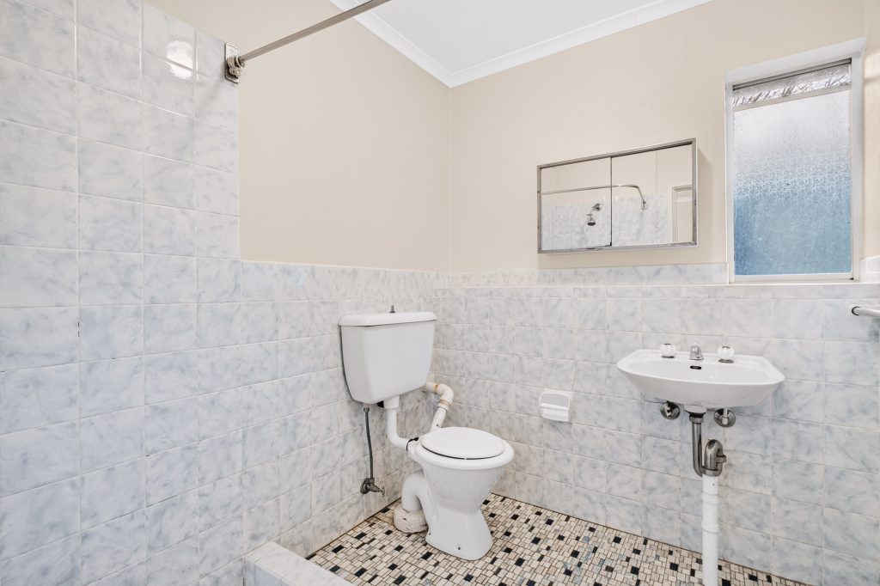
At the opposite end of the home, three additional oversized bedrooms are serviced by a well-appointed family bathroom. The laundry provides convenient access to the rear yard.
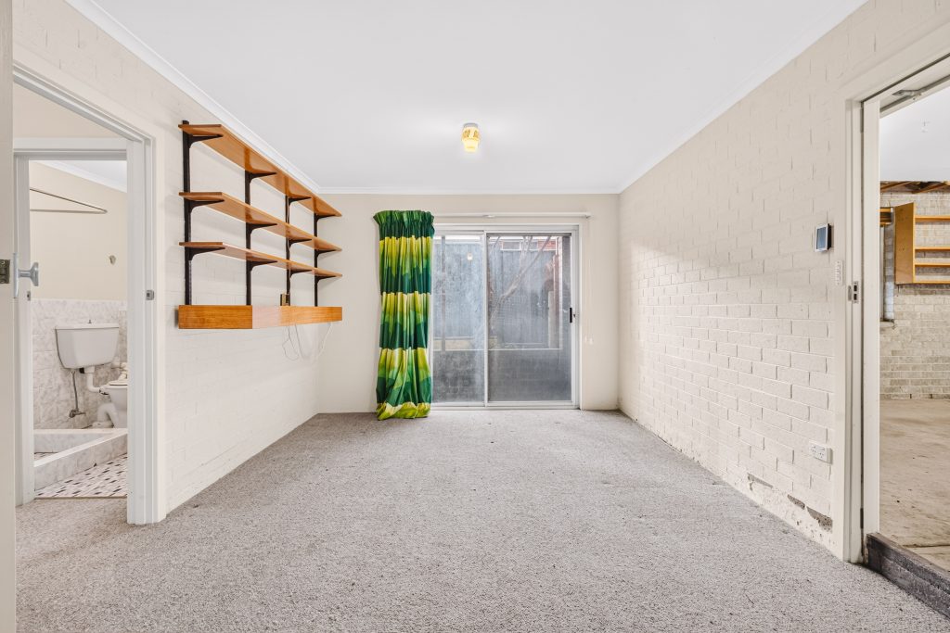
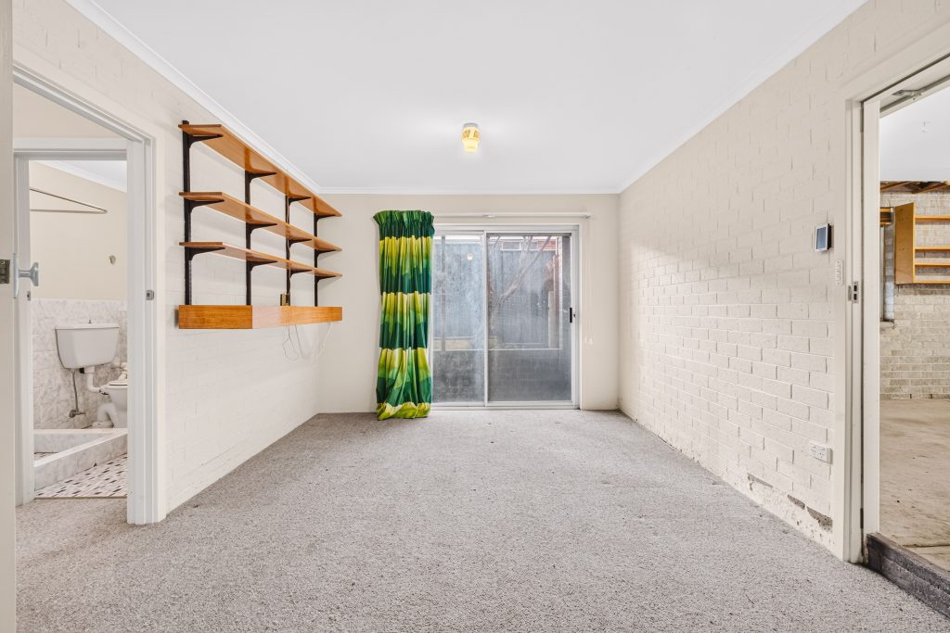
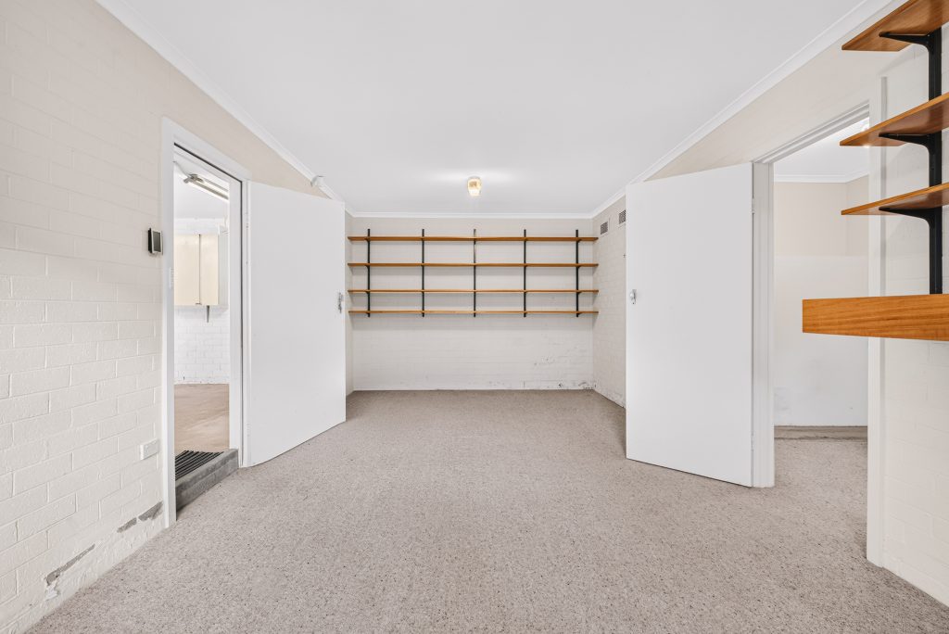
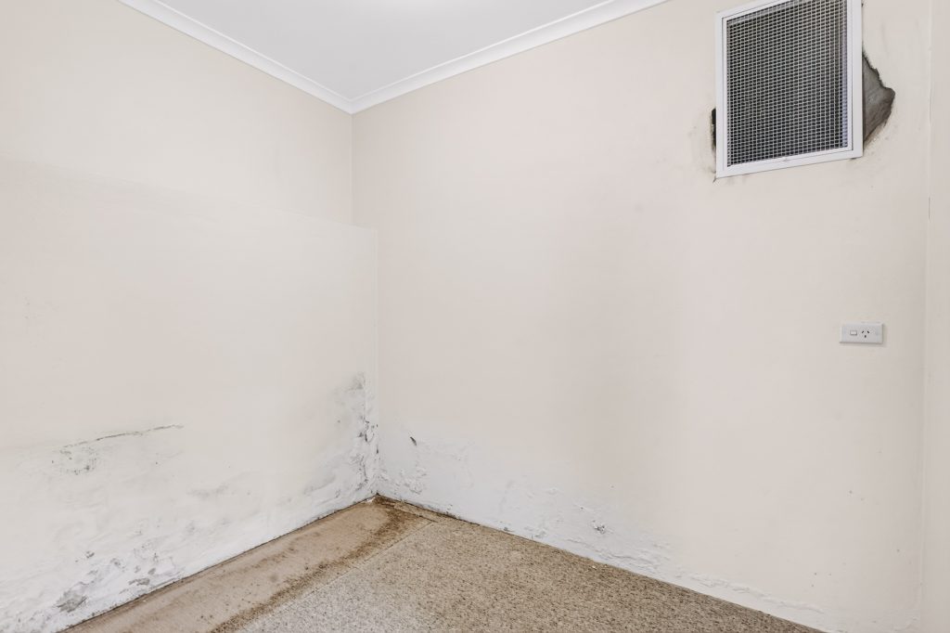
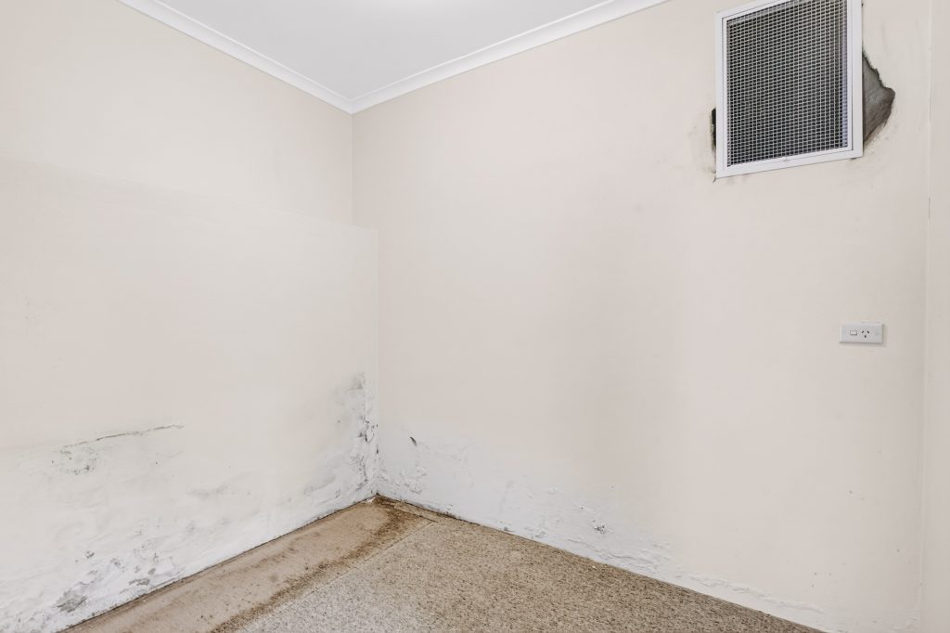
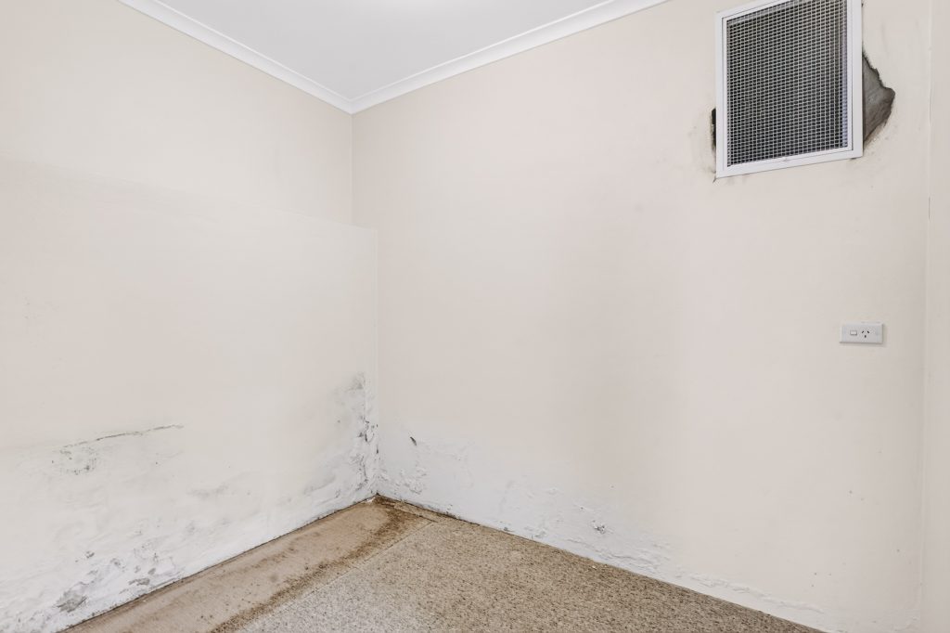
Adding exceptional versatility is the self-contained lower-level studio, complete with its own separate entrance, walk-in robe, and bathroom. Ideal for multi-generational living, guest accommodation, a teenage retreat, home business, or a potential rental income stream.
Constructed from solid double brick and showcasing beautiful Tasmanian Oak timber flooring throughout, the home also features recently upgraded energy-efficient reverse-cycle ducted heating and cooling, ensuring year-round comfort.
Additional features include:
* Extensive storage throughout the home
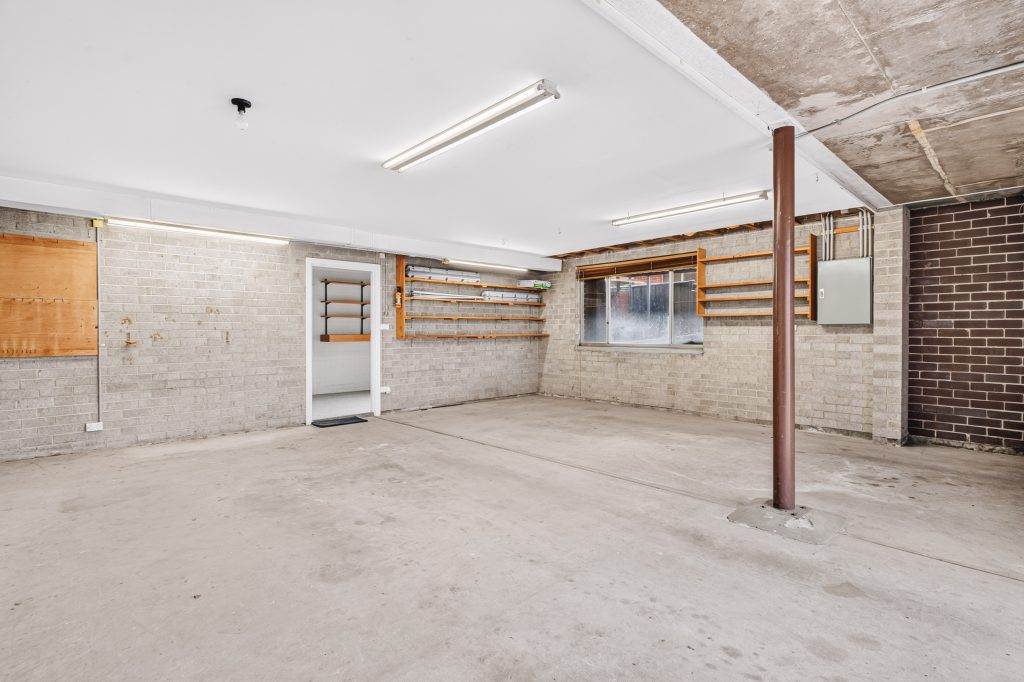
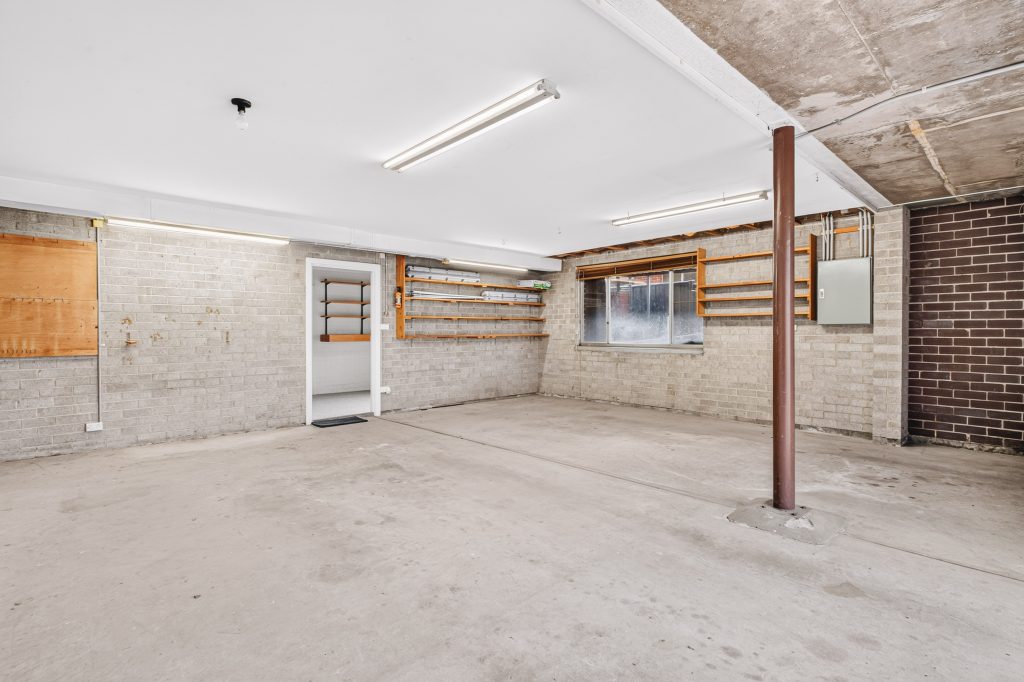
* Extra-large garage with additional storage options
* Dry under-house storage rooms with lighting
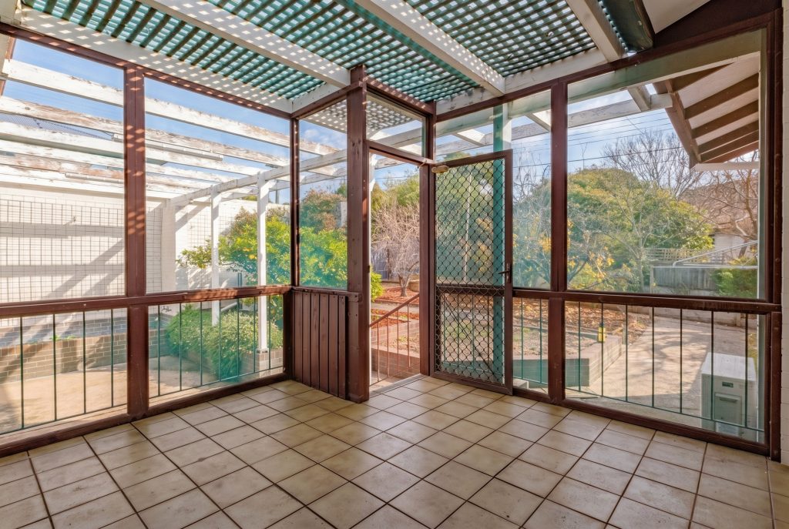
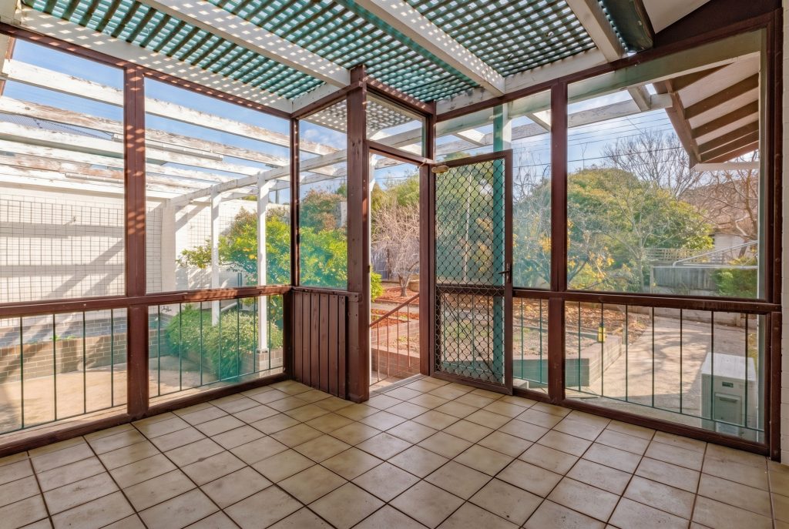
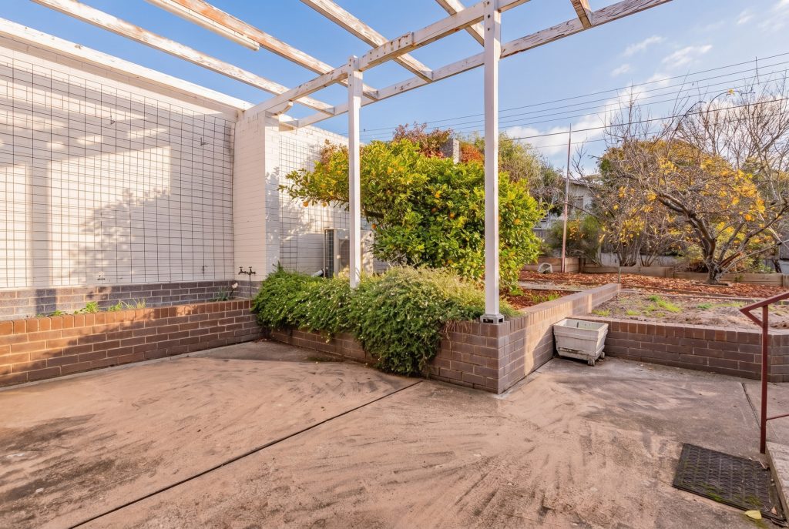
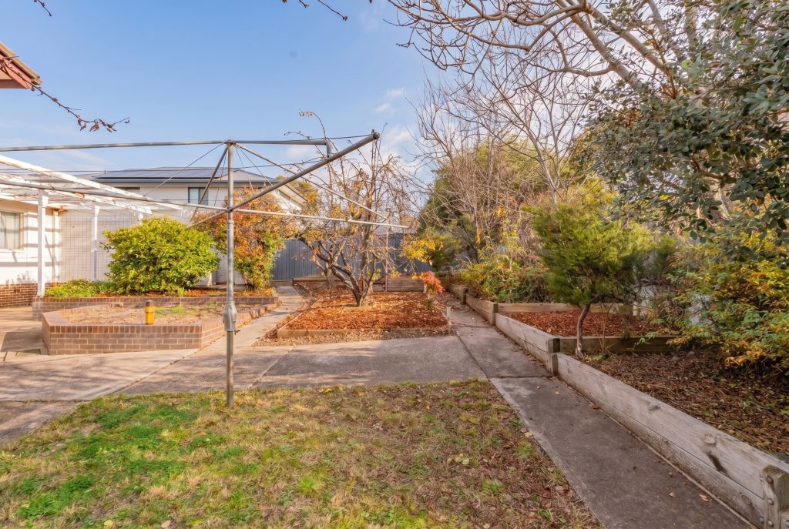
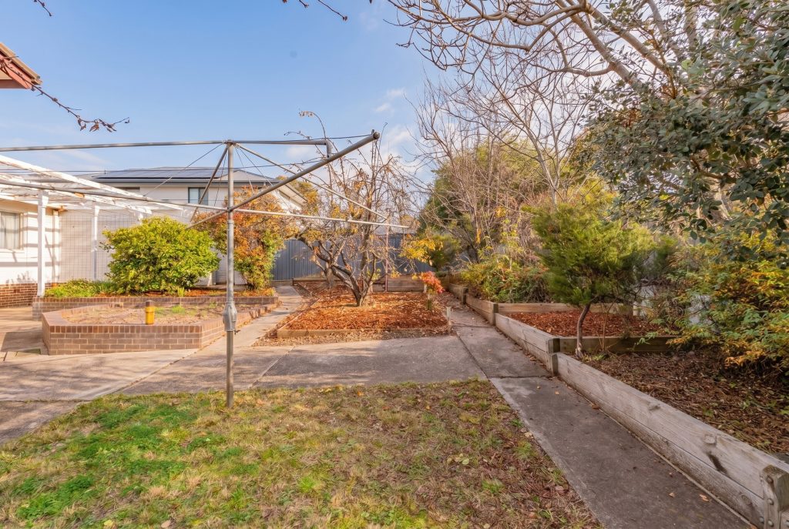
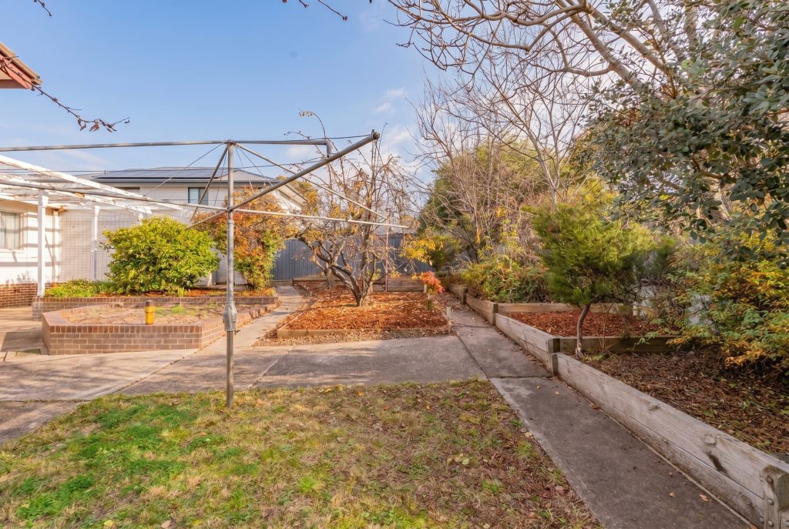
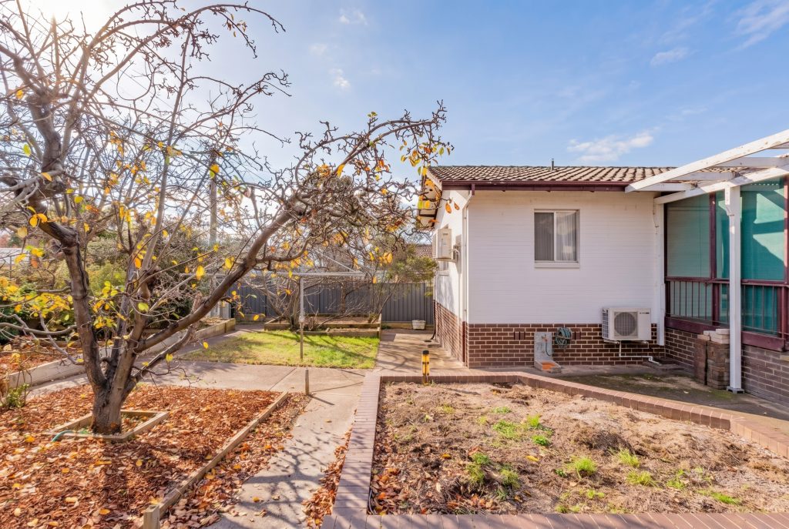
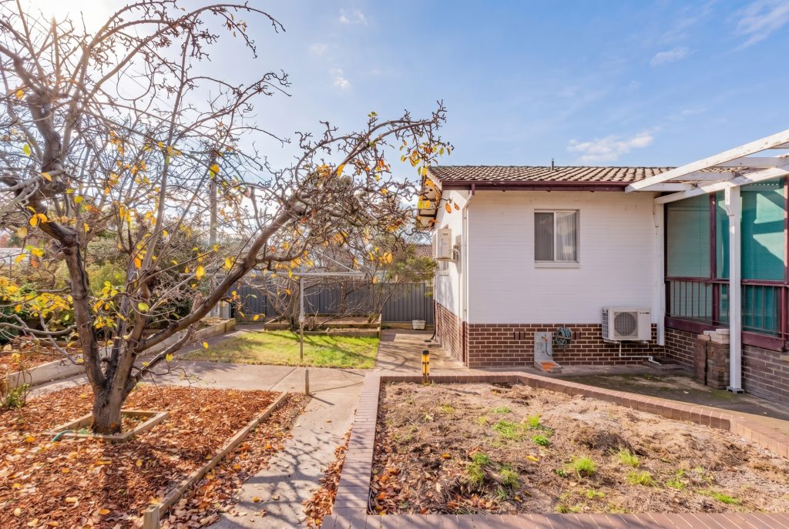
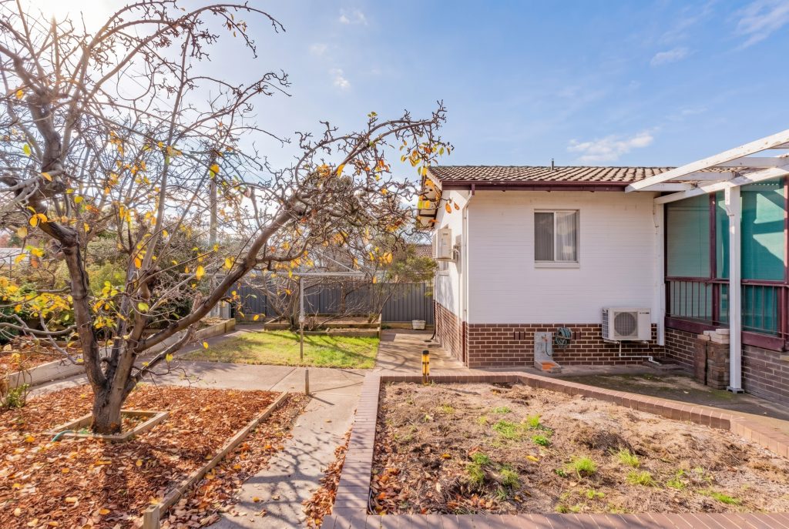
* Solid brick garden beds and vegetable gardens
* Established fruit trees
* New Colorbond fence installed along the right-hand boundary
Whether you’re seeking your next renovation project, a spacious family home with room to grow, or an investment with outstanding upside potential, this is a rare opportunity to secure a substantial property in a highly desirable Woden Valley location.
Ideally located close to quality schools, Torrens Shops, Southlands Mawson, the Phillip business precinct, Canberra Hospital, and Westfield Woden.
Disclaimer: Two images have been digitally styled to illustrate the property’s potential.
Features
* Solid double-brick construction
* Beautiful Tasmanian Oak timber flooring
* Five bedrooms
* Three bathrooms
* Self-contained studio with separate access
* Multiple living and entertaining areas
* Reverse cycle ducted heating and cooling
* Double garage plus single carport
* Generous 753m² block
* Elevated outlook in a premium Torrens location
* Outstanding renovation and value-add potential
Specifications:
* EER: 1.5
* Rates: $4,777 pa
* Land Tax: $9.857 pa (If rented)
* Land Size: 753m²
* Land Value: $700,000
* Total Living Area: 227m²
* Upper Residence: 189m²
* Lower Residence/Studio: 38m²
* Garage: 57m²
* Carport: 21m²